
Plan & takeoffs
Give the job its dimensions once
A takeoff is the trade word for the shopping list a job produces: every material it needs, and how much of each. Normally you build one by working through a drawing trade by trade. Fitting out a room means drywall, compound, paint, flooring and trim — five calculators, the same dimensions typed five times, five chances to mistype one. A takeoff asks for the job once and runs every trade on it, each from the calculator that owns that trade, with its own formula and its own cited sources.
- 73Job takeoffs
- 499495Trades between them

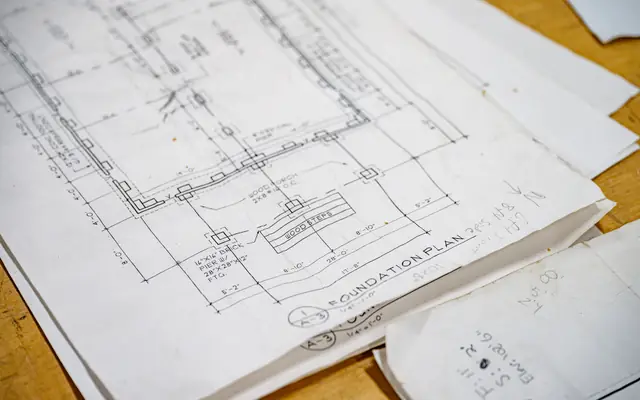
Plan it
Give it its measurements and the planner works out everything that follows — each surface you have not decided on costed every way, side by side — and keeps what you decide when you come back to it. There is a planner for each:
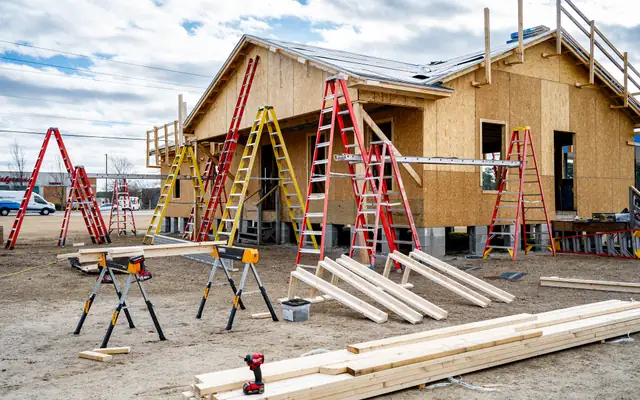
Take it off
Fit out a room, tile a bathroom, lay a driveway, frame a wall. 73 named jobs, each asking for two or three dimensions and returning every trade’s quantity together — and every line of it ready to price and to put into a project.
What one looks like
- Measure once
Room fit-out asks for 5: room length, room width, wall height, doors, windows. In metric or imperial — the boxes follow whichever you are working in.
- Every trade computes
Drywall, Ceiling Plasterboard (Gypsum Board) Sheet, Drywall Joint Compound, Paint, Ceiling Paint, Flooring, Baseboard & Trim — each from the calculator that owns that trade, with its own formula, its own cited sources and its own waste allowance intact.
- Into your estimate
Add every line to a project in one press, then price it and export it. Open any row and it names which figures came from what you typed, which the job set on your behalf, and which are the calculator’s own defaults because the takeoff never asked — that last group being the one worth checking before you order against it.
Pick the job
Matches the job, what it is for, and the name of every trade inside it — so the material you are short of finds the job that orders it.
Showing all 73 jobs
Interiors18
Boarding, finishes, floors and trim inside a finished shell.
Room fit-out
5 dimensions in, 7 trades outBoard, fill, paint and floor a rectangular room, walls and ceiling, from one set of dimensions.
Stud partition
3 dimensions in, 3 trades outStuds, jointing compound and outlets for a single run of internal partition.
Tile a floor
2 dimensions in, 4 trades outBacker board, the thinset it is bedded in, tile and adhesive for a rectangular floor from one measurement.
Plaster a room
5 dimensions in, 4 trades outPlaster, beads and protection for a room, with the background choosing between a skim and a float and set.
Drywall ceiling
2 dimensions in, 6 trades outBoards, screws, tape, compound and control joints for a flat plasterboard ceiling from the room's two dimensions.
Repaint a room
6 dimensions in, 5 trades outPaint for redecorating a room: the walls with the openings taken out, the ceiling, and the doors, frames and skirting, with the primer, the dust sheets and the tape, and the stripping, filling and making good listed as work.
Tile a wall
2 dimensions in, 3 trades outBacker board, tile, adhesive and grout for a tiled wall, splashback or hearth surround.
LVP, laminate or engineered floor
2 dimensions in, 3 trades outPacks, underlay and levelling compound for a floating floor over an existing subfloor.
Carpet and cushion
4 dimensions in, 3 trades outCarpet roll length, cushion and seam tape for a room, from the number of drops its width takes off the roll.
Baseboard and casing
5 dimensions in, 2 trades outSkirting around a room and casing around its openings, as lengths with a stick count pooled across the room.
Suspended ceiling grid
3 dimensions in, 4 trades outTiles, hanger wires, wall angle and runner splices for a lay-in grid ceiling.
Garage conversion
9 dimensions in, 25 trades outTurn a garage into a room: the new wall and window across the door opening, the floor raised and insulated over a damp-proof membrane, the old walls lined and insulated, the ceiling, the boarding and the finishes, with the footing and any lintel listed and never sized.
- Concrete CMU Block Counter & Grout Infill
- Concrete CMU Block Counter & Grout Infill
- Brick
- Brick
- Brick Veneer Wall Tie Density
- Cavity Wall Weep Hole Spacing
- Foam Board Insulation
- Window Opening Flashing Membrane
- Foam Board Insulation
- Framing Stud
- Insulation Batt
- Insulation Batt
- Outlet Spacing
- Drywall
- Ceiling Plasterboard (Gypsum Board) Sheet
- Drywall Joint Compound
- Paint
- Ceiling Paint
- Paint
- Ceiling Paint
- Laminate/Vinyl Plank Floor Underlayment Roll
- LVP, Laminate & Engineered Floor
- Floor Transition Strip
- Baseboard & Trim
- Skip & Dumpster Size
Basement or cellar conversion
6 dimensions in, 1312 trades outTurn a cellar or basement into a habitable room: strip it out, keep water out with a drained cavity membrane, a barrier coating or both, insulate and line the walls on studs or with boards, board the ceiling as a fire separation, finish and decorate, with any underpinning, lowering, new slab and escape window listed and never sized.
- Skip & Dumpster Size
- Perimeter Weeping Tile Pipe Segment
- Foam Board Insulation
- Framing Stud
- Mineral Wool Insulation Batt
- Ceiling Plasterboard (Gypsum Board) Sheet
- Ceiling Plasterboard (Gypsum Board) Sheet
- Drywall Joint Compound
- Drywall Joint Tape
- Paint
- Ceiling Paint
- LVP, Laminate & Engineered Floor
- Baseboard & Trim
Staircase replacement
10 dimensions in, 86 trades outReplace a house's staircase with a new timber flight: dust sheets, the new flight's risers and treads checked against the reader's own rules, the handrail up the pitch and a second one where the flight takes two, spindles (balusters) counted to the IRC's landing gap, the skim on the stairwell's walls, gloss on the strings and the landing's apron, and the skip, with the temporary way up, the strip-out, any trimming of the stairwell, the floor at the landing and the foot, the boards under the flight and the floor finishes listed, never sized and never certified.
Fitted wardrobe
7 dimensions in, 4 trades outFit a wardrobe (a built-in closet) along a bedroom wall: dust sheets and a masking line round its front, the shelf board for its hanging from the run's width, the woodwork paint where the doors and trims are painted on site and the skirting (baseboard) refitted round it, with the carcasses, scribes, plinth, cornice and doors listed as the joinery they are, and the moved socket and any lighting listed as the electrician's and never certified.
Party wall soundproofing
3 dimensions in, 9 trades outLine a party wall (a demising or shared wall) against a neighbour's noise: an independent stud frame clear of it, or resilient bars or sound clips on it, mineral wool in the void, mass-loaded vinyl where the specification has it, two layers of dense plasterboard (drywall) sealed at every edge, a skim in metric or taped joints in imperial, skirting (baseboard) and paint, with the sockets brought forward, their putty pads and a radiator rehung listed, no sound rating claimed and nothing certified.
Damp remediation and replastering
8 dimensions in, 5 trades outCarry out the remedy a damp specification names on the walls it names: dust sheets and a taped doorway, the plaster hacked off a band to the height the specification sets, a tanking slurry where that is the remedy, the band skimmed over its backing coat, the skirting (baseboard) refitted along it, the room repainted wall to wall once the wall has dried, and the skip, with the survey, an injected damp-proof course (damp course) or a membrane, the backing coat, the radiator and the sockets listed, and nothing prescribed or promised.
Floor sanding and refinishing
5 dimensions in, 5 trades outSand a wood floor back to bare timber and finish it again: dust sheets outside the doors and tape along the skirting (baseboard), the sealer and finish coat by coat with the abrasives for every grit in its working, the beading (quarter round or shoe molding) refitted, a threshold strip at each doorway and a skip for a carpet lifted first, with the lead test, the board preparation, the sanding, the gap filling and the doors off and rehung listed, and nothing certified.
Kitchens and bathrooms6
The rooms where waterproofing decides whether the rest of it lasts.
Kitchen refit
17 dimensions in, 16 trades outStrip out a kitchen and fit a new one: base and wall units by standard width, the worktop (countertop) in stock lengths or as a template area, plinth (toe kick) and cornice, a tiled splashback, the new floor and the decoration, with the plumbing, electrical and gas work listed and never certified.
- Masking and Protection Materials
- Kitchen Unit and Cabinet Run
- Kitchen Unit and Cabinet Run
- Kitchen Unit and Cabinet Run
- Kitchen Unit and Cabinet Run
- Floor & Wall Tile
- Thinset & Tile Adhesive
- Grout
- Tile Edge Profile (Trim Strip) Linear Footage
- Paint
- Ceiling Paint
- Laminate/Vinyl Plank Floor Underlayment Roll
- LVP, Laminate & Engineered Floor
- Floor Transition Strip
- Kitchen Unit and Cabinet Run
- Skip & Dumpster Size
Bathroom remodel
4 dimensions in, 4 trades outFloor tiling, backer board, adhesive and the extract fan's airflow for a full bathroom strip-out and refit, with the bath or tray, the tanking, the wall tiling, the sanitaryware and the services listed as work and never certified.
Shower enclosure
8 dimensions in, 4 trades outTanking, backer board, tile and adhesive for the walls and tray area of a shower.
Kitchen splashback
3 dimensions in, 3 trades outWorktop area, tile and adhesive for the run between a counter and the wall units.
Heated bathroom floor
4 dimensions in, 5 trades outHydronic loop or electric mat, crack isolation, tile and adhesive for a warm tiled floor.
Wet-room tanking
7 dimensions in, 3 trades outLiquid membrane, isolation layer and backer board for a room with no tray and no threshold.
Envelope19
Framing, sheathing, cladding, roofing and insulation — everything that keeps weather out.
External wall finish
2 dimensions in, 3 trades outWrap, cladding and finish over a measured wall area.
Insulate a floor
2 dimensions in, 3 trades outInsulation, vapour control and underlayment over a floor area.
Fibre cement siding
4 dimensions in, 5 trades outCourses, cutting waste, corner posts, fasteners and caulk for a lap-sided elevation.
Asphalt shingle roof
9 dimensions in, 5 trades outShingles, underlayment, ice-dam membrane, ridge cap and ridge vent from the roof's footprint.
Standing seam metal roof
3 dimensions in, 6 trades outPanels, clips, thermal movement and underlayment for a lean-to or a plain gable of a concealed-fix metal roof.
Eaves and rainwater
3 dimensions in, 5 trades outFascia, soffit, gutter, hangers and guard — five trades off one total eave length.
Attic insulation upgrade
5 dimensions in, 3 trades outHow much more depth an attic needs, and the bags or batts to reach it.
Window replacement
4 dimensions in, 4 trades outRough opening, flashing membrane, casing and the heat-loss change for a window swap.
Framed exterior wall
3 dimensions in, 5 trades outStuds, insulation, sheathing, wrap and cladding for a new timber-framed wall — every build-up of it on one page.
Flat roof replacement (warm roof)
7 dimensions in, 10 trades outStrip an old flat roof and rebuild it warm: deck, insulation on top of it, the waterproofing you choose, upstands, flashings, gutter and the skip.
Loft conversion with a dormer
17 dimensions in, 3231 trades outTurn a loft into a room under a rear box dormer: the dormer's deck, warm-roof insulation and waterproofing, the cheeks' membrane and flashings, the knee wall and partitions, insulation, boards and finishes, and an optional shower room, with the floor, the steels, the dormer's frame and the stair listed and never sized.
- Masking and Protection Materials
- Scaffold Face Area and Hire Quantity
- Plywood and OSB Sheet Calculator (Subfloor, Wall and Roof)
- Foam Board Insulation
- EPDM Single-Ply Roofing Roll
- Roof Perimeter Termination Bar
- Roof Membrane Termination Bar Fastener
- Fascia Board
- Roofing Underlayment
- Exterior Flashing Layout Trim Sheet
- Gutter
- Window Opening Flashing Membrane
- Framing Stud
- Foam Board Insulation
- Mineral Wool Insulation Batt
- Mineral Wool Insulation Batt
- Mineral Wool Insulation Batt
- Ceiling Plasterboard (Gypsum Board) Sheet
- Ceiling Plasterboard (Gypsum Board) Sheet
- Multi-Layer Fire-Rated (Type X) Gypsum Sheet
- Drywall Joint Compound
- Drywall Joint Tape
- Cold-Applied Liquid Waterproofing Membrane Volume
- Floor & Wall Tile
- Thinset & Tile Adhesive
- Grout
- Ceiling Paint
- Ceiling Paint
- Baseboard & Trim
- Ceiling Paint
- Ceiling Paint
- Skip & Dumpster Size
- Masking and Protection Materials
- Scaffold Face Area and Hire Quantity
- Plywood and OSB Sheet Calculator (Subfloor, Wall and Roof)
- Foam Board Insulation
- EPDM Single-Ply Roofing Roll
- Roof Perimeter Termination Bar
- Roof Membrane Termination Bar Fastener
- Fascia Board
- Roofing Underlayment
- Exterior Flashing Layout Trim Sheet
- Gutter
- Window Opening Flashing Membrane
- Framing Stud
- Foam Board Insulation
- Mineral Wool Insulation Batt
- Mineral Wool Insulation Batt
- Mineral Wool Insulation Batt
- Ceiling Plasterboard (Gypsum Board) Sheet
- Ceiling Plasterboard (Gypsum Board) Sheet
- Multi-Layer Fire-Rated (Type X) Gypsum Sheet
- Skim Coat Plaster
- Cold-Applied Liquid Waterproofing Membrane Volume
- Floor & Wall Tile
- Thinset & Tile Adhesive
- Grout
- Ceiling Paint
- Ceiling Paint
- Baseboard & Trim
- Ceiling Paint
- Ceiling Paint
- Skip & Dumpster Size
Pitched roof re-covering
10 dimensions in, 12 trades outStrip a pitched roof to its rafters and cover it again: the scaffold, the underlay, battens and tiles or slates (or shingles on a deck), the eaves and ridge ventilation, the flashings and pipe flashings, the fascia and gutters if they are renewed, and the skip, with the rafters flagged and never sized.
- Masking and Protection Materials
- Scaffold Face Area and Hire Quantity
- Scaffold Face Area and Hire Quantity
- Roof Eave Ice Dam Protection Membrane Footprint
- Roofing Underlayment
- Attic Rafter Baffle/Chute Count
- Roof Squares
- Ridge Vent Linear Footage
- Roof Ridge Cap
- Roof Vent Pipe Boot Count
- Exterior Flashing Layout Trim Sheet
- Skip & Dumpster Size
- Masking and Protection Materials
- Scaffold Face Area and Hire Quantity
- Scaffold Face Area and Hire Quantity
- Roof Eave Ice Dam Protection Membrane Footprint
- Roofing Underlayment
- Attic Rafter Baffle/Chute Count
- Roof Batten Spacing Calculator (Tile Roofing)
- Roof Covering Fixing
- Ridge Vent Linear Footage
- Roof Vent Pipe Boot Count
- Exterior Flashing Layout Trim Sheet
- Skip & Dumpster Size
New window or door opening in an outside wall
10 dimensions in, 8 trades outCut a new window or door into an existing brick, block or cavity wall: the props and the lintel listed and never sized, the cavity closed and the tray and DPCs built in, the frame flashed, the brick or render made good outside, the reveals plastered inside, the room redecorated, and the rubble.
External wall insulation (EWI, EIFS)
11 dimensions in, 12 trades outInsulate a house from the outside (EWI in the UK, ETICS in Europe, EIFS in North America): scaffold and protection, the walls prepared and their fixtures taken off, insulation boards bonded and anchored from a starter track, a basecoat with glass-fibre mesh, a thin render finish, movement joints, the frames sealed and the fixtures refixed, with the fire classification and the fixings' wind design flagged and never certified.
- Masking and Protection Materials
- Scaffold Face Area and Hire Quantity
- Scaffold Face Area and Hire Quantity
- EIFS Foam Board Adhesive Coverage
- Continuous Insulation Fastener Count
- EIFS Reinforcing Mesh Roll Count
- EIFS Impact-Resistant Mesh Reinforcement Zone
- Stucco/EIFS Expansion Joint Layout
- Stucco/EIFS Expansion Joint Layout
- EIFS Finish and Primer Pail Count
- Caulk & Sealant
- Skip & Dumpster Size
Rainscreen cladding on battens
8 dimensions in, 1112 trades outClad a wall in timber, fibre-cement or composite boards or panels on battens (furring strips) over a breather membrane, with a drained, ventilated gap behind: scaffold, the membrane, battens and counter-battens, cavity barriers where a fire strategy draws them, the boards or panels and their fixings, trims, vented closers with insect mesh, mastic at the frames and the offcuts, with the barriers and the fixings' design flagged and never certified.
- Masking and Protection Materials
- Scaffold Face Area and Hire Quantity
- House Wrap
- Rain-Screen Cladding Furring Strip
- Cavity Barrier Run and Crossing Count
- Exterior Flashing Layout Trim Sheet
- Exterior Flashing Layout Trim Sheet
- Siding
- Fiber-Cement Siding Caulk Joint Volume
- Exterior Paint
- Skip & Dumpster Size
- Masking and Protection Materials
- Scaffold Face Area and Hire Quantity
- House Wrap
- Rain-Screen Cladding Furring Strip
- Cavity Barrier Run and Crossing Count
- Rain-Screen Cladding Furring Strip
- Exterior Flashing Layout Trim Sheet
- Exterior Flashing Layout Trim Sheet
- Board and Batten Siding
- Fiber-Cement Siding Caulk Joint Volume
- Exterior Paint
- Skip & Dumpster Size
External door replacement, with its frame
3 dimensions in, 6 trades outTake out an outside door and its frame and fit a new one in the same opening: the doorway protected and made secure overnight, the frame packed and fixed, the threshold and weatherbar (the sill or saddle, in North America), the leaf hung with its ironmongery (hardware), the frame sealed outside and in, the reveals made good, the architrave, the paint and the waste.
Exterior repaint of a house
16 dimensions in, 810 trades outRepaint the outside of a house, where preparation is most of the work: access (a scaffold, or ladders and a tower), protection, a lead check on old paint, a biocide wash, the walls and joinery prepared, filled, re-puttied and spot-primed, decayed joinery repaired, then masonry paint on the walls, gloss or trim enamel on the doors, windows and fascias, metal paint on any railings, and the clean-up.
Repointing brickwork (tuckpointing)
9 dimensions in, 4 trades outRake out and repoint the mortar joints of a brick wall (tuckpointing, as North American quotes call it): the access, the joints worked out from the face and its bricks, the repair mortar in litres gauged as lime and sand or as cement, lime and sand to match the mortar already in the joints, and the frames' mastic (caulk) renewed while the access is up, with the raking out, the spalled bricks, the movement joints and the downpipes taken off and refixed listed, structural cracking flagged and nothing certified.
Cavity wall insulation (retrofit fill)
5 dimensions in, 2 trades outFill a closed wall from outside: a masonry cavity blown with mineral wool or bead, or the stud bays of a framed wall dense-packed with cellulose (drill and fill), with the ground sheeted and the frames masked, and the bags or bales of fill with the wall area, mass and holes in their working, the survey, the vent sleeves, the drilling, the making good and the spillage test listed, the wall's suitability flagged and nothing certified.
Structure and site13
Concrete, groundworks, decks and hard landscaping.
Concrete slab
3 dimensions in, 3 trades outConcrete, reinforcement and formwork for a ground slab from one set of dimensions.
Timber deck
2 dimensions in, 4 trades outBoards, footings, fixings and finish for a rectangular deck.
Segmental retaining wall
3 dimensions in, 4 trades outBlocks, levelling pad, drainage stone and reinforcement layers for a block retaining wall.
Build a masonry wall
2 dimensions in, 4 trades outUnits, weeps and what holds the wall — anchors for brick veneer, bond beams and rebar for block — plus the movement joints each needs, with the unit choosing which order you get.
Strip footing
5 dimensions in, 3 trades outConcrete, backfill and reinforcement for a continuous footing under a wall.
Concrete driveway
3 dimensions in, 3 trades outConcrete, sub-base, mesh and the joints' spacing for a driveway slab, with the dig, the forms, the isolation joints, the cure, a membrane where the slab runs into a garage and a drain where the water cannot soak away listed as work.
Paver patio
2 dimensions in, 5 trades outPavers, base, bedding sand, edging, jointing sand and sealer for a laid patio.
Fence run
2 dimensions in, 3 trades outPosts, rails, pickets and the concrete for the post holes along a run of fence.
Internal wall removal
9 dimensions in, 13 trades outTake out an internal wall, load-bearing or not: the protection, the rubble and the skip (dumpster), the beam casing, and making good the ceiling, the wall ends and the floor along the old wall line.
- Masking and Protection Materials
- Demolition Bulk Volume Swell
- Ceiling Plasterboard (Gypsum Board) Sheet
- Ceiling Plasterboard (Gypsum Board) Sheet
- Plaster Angle and Stop Bead
- Float and Set Plaster
- Skim Coat Plaster
- Skim Coat Plaster
- Self-Leveling Underlayment (SLU) Volume
- Paint
- Ceiling Paint
- Baseboard & Trim
- Skip & Dumpster Size
Extension shell, one or two storeys
14 dimensions in, 25 trades outBuild a masonry extension to weathertight: pegging out, footings and the walls below the damp course, the ground floor, cavity walls with ties and insulation, a tiled lean-to or pitched roof, gutters and the openings, with the beam into the house and every structural member listed and never sized.
- Court Diagonal and Squaring Triangle
- Trench Excavation & Backfill Volume
- Trench Excavation & Backfill Volume
- Continuous Footing / Grade Beam Volume
- Concrete CMU Block Counter & Grout Infill
- Gravel Base Layer Tonnage
- Foam Board Insulation
- Concrete
- Scaffold Face Area and Hire Quantity
- Concrete CMU Block Counter & Grout Infill
- Concrete CMU Block Counter & Grout Infill
- Brick
- Brick
- Brick Veneer Wall Tie Density
- Foam Board Insulation
- Cavity Wall Weep Hole Spacing
- Roof Truss Spacing & Count
- Fascia Board
- Roofing Underlayment
- Roof Batten Spacing Calculator (Tile Roofing)
- Exterior Flashing Layout Trim Sheet
- Gutter
- Gutter Hanger Spacing
- Window Opening Flashing Membrane
- Skip & Dumpster Size
Chimney breast removal
11 dimensions in, 98 trades outTake a chimney breast out of one room with the stack above left standing: soot and dust sealed in, the props and the support under what stays listed and never sized, the flue capped and vented, the wall, ceiling and floor where the breast stood made good, the room redecorated, and the rubble.
Porch addition
16 dimensions in, 3332 trades outBuild a porch onto the front of the house: the footings dug by hand, cavity walls with the door and windows lintelled, a tiled or shingled lean-to with its flashing and gutter, a floor slab, the ceiling, plaster or taped drywall and tiles inside, and the doorway into the house, with every structural member listed and never sized.
- Trench Excavation & Backfill Volume
- Trench Excavation & Backfill Volume
- Continuous Footing / Grade Beam Volume
- Concrete CMU Block Counter & Grout Infill
- Gravel Base Layer Tonnage
- Foam Board Insulation
- Concrete
- Concrete CMU Block Counter & Grout Infill
- Concrete CMU Block Counter & Grout Infill
- Concrete CMU Block Counter & Grout Infill
- Brick
- Brick
- Brick
- Brick Veneer Wall Tie Density
- Cavity Wall Weep Hole Spacing
- Roof Truss Spacing & Count
- Fascia Board
- Plywood and OSB Sheet Calculator (Subfloor, Wall and Roof)
- Roofing Underlayment
- Roof Squares
- Exterior Flashing Layout Trim Sheet
- Gutter
- Gutter Hanger Spacing
- Window Opening Flashing Membrane
- Window Opening Flashing Membrane
- Ceiling Plasterboard (Gypsum Board) Sheet
- Ceiling Plasterboard (Gypsum Board) Sheet
- Drywall Joint Compound
- Drywall Joint Tape
- Floor & Wall Tile
- Paint
- Ceiling Paint
- Skip & Dumpster Size
- Trench Excavation & Backfill Volume
- Trench Excavation & Backfill Volume
- Continuous Footing / Grade Beam Volume
- Concrete CMU Block Counter & Grout Infill
- Gravel Base Layer Tonnage
- Foam Board Insulation
- Concrete
- Concrete CMU Block Counter & Grout Infill
- Concrete CMU Block Counter & Grout Infill
- Concrete CMU Block Counter & Grout Infill
- Brick
- Brick
- Brick
- Brick Veneer Wall Tie Density
- Cavity Wall Weep Hole Spacing
- Roof Truss Spacing & Count
- Fascia Board
- Roofing Underlayment
- Roof Batten Spacing Calculator (Tile Roofing)
- Roof Covering Fixing
- Exterior Flashing Layout Trim Sheet
- Gutter
- Gutter Hanger Spacing
- Window Opening Flashing Membrane
- Window Opening Flashing Membrane
- Ceiling Plasterboard (Gypsum Board) Sheet
- Float and Set Plaster
- Skim Coat Plaster
- Floor & Wall Tile
- Paint
- Ceiling Paint
- Skip & Dumpster Size
Garden room or backyard office
15 dimensions in, 3130 trades outBuild a detached, insulated timber-framed garden room (a backyard office or studio): the base on ground screws, concrete piers or a slab, a framed and sheathed shell under a flat EPDM roof, clad walls, the door and windows, a lined and decorated room and the power supply from the house, with the base and the frame listed and never sized.
- Trench Excavation & Backfill Volume
- Circular Pier / Cylinder Concrete
- Gravel Base Layer Tonnage
- Foam Board Insulation
- Framing Stud
- Plywood and OSB Sheet Calculator (Subfloor, Wall and Roof)
- Plywood and OSB Sheet Calculator (Subfloor, Wall and Roof)
- Foam Board Insulation
- EPDM Single-Ply Roofing Roll
- Gutter
- House Wrap
- Window Opening Flashing Membrane
- Window Opening Flashing Membrane
- Rain-Screen Cladding Furring Strip
- Siding
- Exterior Flashing Layout Trim Sheet
- Fiber-Cement Siding Caulk Joint Volume
- Exterior Paint
- Trench Excavation & Backfill Volume
- Mineral Wool Insulation Batt
- Vapor Barrier
- Ceiling Plasterboard (Gypsum Board) Sheet
- Ceiling Plasterboard (Gypsum Board) Sheet
- Drywall Joint Compound
- Drywall Joint Tape
- Paint
- Ceiling Paint
- LVP, Laminate & Engineered Floor
- Baseboard & Trim
- Skip & Dumpster Size
- Skip & Dumpster Size
- Trench Excavation & Backfill Volume
- Gravel Base Layer Tonnage
- Foam Board Insulation
- Framing Stud
- Plywood and OSB Sheet Calculator (Subfloor, Wall and Roof)
- Plywood and OSB Sheet Calculator (Subfloor, Wall and Roof)
- Foam Board Insulation
- EPDM Single-Ply Roofing Roll
- Gutter
- House Wrap
- Window Opening Flashing Membrane
- Window Opening Flashing Membrane
- Rain-Screen Cladding Furring Strip
- Rain-Screen Cladding Furring Strip
- Board and Batten Siding
- Exterior Flashing Layout Trim Sheet
- Fiber-Cement Siding Caulk Joint Volume
- Exterior Paint
- Trench Excavation & Backfill Volume
- Mineral Wool Insulation Batt
- Vapor Barrier
- Ceiling Plasterboard (Gypsum Board) Sheet
- Ceiling Plasterboard (Gypsum Board) Sheet
- Skim Coat Plaster
- Paint
- Ceiling Paint
- LVP, Laminate & Engineered Floor
- Baseboard & Trim
- Skip & Dumpster Size
- Skip & Dumpster Size
Services13
Electrical, ventilation and heating quantities, taken off the room they serve.
Electrical rough-in
5 dimensions in, 3 trades outA starting outlet count by the North American spacing rule, the lighting load and the conduit run for first-fixing a single room.
Service panel upgrade
2 dimensions in, 3 trades outCalculated service load by the NEC methods, a simplified floor to read it against, and the main breaker for the service being considered.
Recessed lighting layout
6 dimensions in, 3 trades outWhether the fittings you plan give the room enough light, how many a target level needs and at what spacing, and whether the circuit will carry them.
Bathroom ventilation
7 dimensions in, 4 trades outExtract airflow for the room, and the hangers, wrap and mastic for the duct that carries it.
Radiant floor loop
4 dimensions in, 3 trades outPipe for the heated area, the insulation under it and the lagging on every circuit's flow and return to the manifold, for a hydronic underfloor zone.
Mini-split installation
4 dimensions in, 3 trades outCapacity for the room, the plan area the outdoor unit and a margin round it take up, and the fall its condensate needs.
Full house rewire
6 dimensions in, 6 trades outRewire a house from the old wiring out: dust sheets over the floors, the outlet (socket) count by the North American spacing rule, fire-stopping where a cable crosses a fire-separating wall, the skim and mist coat where chased walls are replastered, and the skip, with the chases, the lifted boards, the consumer unit (panel), the bonding, the alarms and the test listed and never certified.
Central heating replacement
10 dimensions in, 5 trades outReplace a wet central heating system: dust sheets, scaffold where the flue needs it, lagging on pipes in cold spaces, the room the old boiler comes off repainted, and the skip, with the drain-down, the power flush before the new boiler, the boiler, flue, gas pipe, radiators, controls, inhibitor and commissioning listed and never certified.
Air-source heat pump replacing a boiler
4 dimensions in, 3 trades outReplace a boiler with an air-source heat pump (a heat pump, in North America) on the wet system it heated: dust sheets where radiators and pipes change, lagging on the flow and return outside and in cold spaces, and the waste, with the heat-loss design, the base, the unit, the hot-water cylinder (water heater tank), the larger radiators, the flush, the circuit and its isolator (disconnect), the controls and the commissioning listed and never certified.
Wet underfloor heating in an existing floor
6 dimensions in, 8 trades outLay wet underfloor heating (radiant floor heating) into a floor that is already there: dust sheets on the route and tape at the doorways, the insulation or grooved panels, the pipe loops and their leaders at the designer's centres, a levelling compound, a screed or relaid boards over them, the finish, transition strips at the doorways and the skip, with the manifold, the edge strip, the pressure test before anything covers the pipe, the warm-up and the door trimming listed, and the height it adds flagged.
Whole-house ventilation (MVHR or HRV)
9 dimensions in, 6 trades outFit whole-house ventilation from one central unit, heat recovery (MVHR; an HRV or ERV in North America) or extract only: dust sheets under the ceilings cut for valves, supports along the ducts, vapour-tight insulation on the ducts to the outside and on any duct through cold space, mastic where the joints take it, and the waste, with the airflow design, the unit, the ducting itself, the valves and terminals, the condensate, the electrics, the door undercuts and the commissioning listed and never certified.
Solar panels (PV) with battery storage
5 dimensions in, 2 trades outFit a solar PV array on a pitched roof with a battery: the scaffold face the array is fixed from and a skip or collection for the packaging, with the network operator's (utility's) notice, the roof hooks, the rails and panels, the DC cabling, its isolation and labels, the inverter and its circuit and isolator (disconnect), the battery and any alarm the rules ask for where it stands, and the tests listed and never certified, and the roof's capacity and the array's layout flagged.
EV charger installation
5 dimensions in, 3 trades outFit a charge point for an electric car (a wallbox; an EVSE or Level 2 charger in North America): dust sheets along the route indoors, the dedicated circuit's run with its bends, in armoured cable or conduit, and a trench where the charger stands away from the house, with the supply check and the network operator's notice, the earthing, the charger, its isolator, the protection, the drive or lawn put back and the tests listed and never certified.
Outdoor4
Planting, irrigation and the surfaces around a building.
Landscape bed
4 dimensions in, 4 trades outTopsoil, fabric, mulch and edging for a planted bed, from its length and width.
Irrigation zone
7 dimensions in, 4 trades outHead count by spacing, head count by available flow, and the trench to get water there.
Pool surround
6 dimensions in, 4 trades outPool volume, cover or liner area, and the paving and edging for the deck around it.
Garage floor coating
4 dimensions in, 3 trades outEpoxy kits and coating volume for a concrete garage floor, with self-levelling compound for a floor that has to be made flat.
Not the job you are pricing?
Every takeoff here is a job somebody actually does, with the trades that genuinely belong together. The set does not grow by pairing calculators that share a word: several jobs that were asked for are missing because the quantities behind them would have been invented rather than calculated, which is worse than an absent page. For anything else, the calculator for that trade is the place to start.