
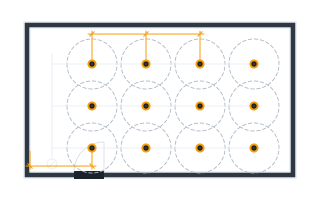
SettingsSettings for this calculationUS
The standard allowance most suppliers and estimating guides assume for ordinary work.
How far each horizontal barrier line runs.
Measure the elevation the barrier crosses, corner to corner, including any returns the same line continues around. A line that stops at a corner and restarts on the next face is two lines for counting purposes and one line for continuity purposes — the junction between them is the place a barrier most often fails, and it is not a quantity.
Usually one per compartment floor, taken off the fire strategy.
The line belongs to the fire strategy rather than to the setting-out drawing: it follows the compartment floor, not a convenient panel joint. Count the lines the strategy draws, not the storeys — the two are often the same and the times they are not are exactly the times it matters.
The barrier down both reveals and across the head and sill of every opening.
Every opening in a ventilated cavity is closed around all four sides, so a window contributes roughly twice its height plus twice its width, per opening. This is left at zero by default because it is measured rather than derived, and it is the line item that turns a facade with many small windows into a much larger barrier order than its elevation area suggests.
The single question that decides the crossing count.
Establish which of the three applies BEFORE the take-off, because they produce different sealant volumes, different labour and different photographs at handover. Storey-height rails buy a clean uninterrupted barrier and cost more rail pieces, more brackets and a splice detail at every storey — a trade worth pricing rather than assuming, and one whose answer is not obvious in either direction until both sides are counted.
The spacing of the vertical rails across the elevation.
Taken off the facade contractor's carrier drawing rather than assumed from the panel module — the two often differ, and on a system with intermediate rails the crossing count follows the rails. Ignored where the rails are storey-height, because then nothing crosses.
Only used when the barrier passes behind the rail.
Brackets sit at vertical centres along each rail, and more than one can land close enough to a barrier line to cross it. A bracket arm is a smaller perimeter to seal than a rail section and there are usually more of them, which is why this case sits between the other two rather than being obviously better than either.
All the way round the section that passes through, not its face width.
A 100 × 60 mm rail has a perimeter of 320 mm, and it is the perimeter the seal follows — this is the figure people substitute an area for, which is why the sources say so explicitly. A bracket arm is usually a much smaller section than the rail it carries, so change this when you change the case above.
The width of the slot the barrier is cut to, around the member.
Cut to the tested detail rather than to what the knife makes easy. Too tight and the barrier is forced and tears at the corners of the section; too generous and the seal is carrying more movement than it was tested to. The figure comes from the barrier manufacturer's detail for that carrier section.
How far back into the gap the seal is packed.
The listed fill depth for the detail, which is not the same as the barrier's own thickness. Packing deeper than the listing wastes material and packing shallower than it voids the listing, and neither shows in a photograph once the panel is on — which is why the guide calls the closing inspection the only window to prove it.
The margin for cutting at crossings, laps and corner returns.
A barrier is compressed rather than cut to fit, so the offcut at a crossing is genuine loss rather than the next piece. Ten per cent covers an ordinary elevation; raise it where the carrier centres divide badly into the roll or stick length, because the offcut then repeats at every bay.
Cavity barrier needed
348 ft
The length is arithmetic on the dimensions you gave. The crossing count is not: it follows entirely from which carrier arrangement you chose above, and choosing it after the take-off rather than before is the reason this item goes missing from bills. Confirm the arrangement on the facade contractor's carrier drawing.
- Crossings to cut and seal
- 160 crossings
- Barrier run before waste
- 316 ft
- Rails crossing each line
- 40 rails
- Sealant at the crossings
- 5.31 gal
- Seal volume at one crossing
- 7.67 in³
They open the calculator with your figures already in it
Cavity Barrier Run and Crossing Count Calculator: 348 ft — shown in imperial, US market. The link sets both, so the result they see is the one on your screen.
Show calculation logicHide calculation logic
How this was calculated
Formula source(s)
- A barrier line is quantified twice — once as a length, which is what it is bought as, and in crossings, which is what it costs to install. Barrier length = elevation width × number of lines + the perimeter run around openings; crossings = carrier members intersecting the line × number of lines
- Sealing a crossing is a PERIMETER problem, not an area one: the seal is the annular gap around the member, so its volume = the member's perimeter × the gap width × the seal depth
- Which carrier arrangement is in use decides the crossing count entirely, and it is a question for the facade system rather than for the fire strategy — continuous rails cross every line, storey-height rails let the barrier run past unbroken, and a barrier behind the rail is crossed only by the bracket arms
Inputs used
- Width of the Elevation
- 79 ft
- Number of Horizontal Barrier Lines
- 4
- Total Barrier Run Around Openings
- 0 ft
- How the Carrier System Meets the Line
- Rails run continuously through the line — every rail is a crossing
- Carrier Rail Centres
- 24 in
- Bracket Arms Landing Near Each Line, per Rail
- 2
- Perimeter of One Crossing Member
- 13 in
- Annular Gap Around the Member
- 0.59 in
- Depth of the Seal at Each Crossing
- 1 in
- Waste Allowance (%)
- 10
Intermediate steps
- Crossings to cut and seal
- 160 crossings
- Barrier run before waste
- 316 ft
- Rails crossing each line
- 40 rails
- Sealant at the crossings
- 5.31 gal
- Seal volume at one crossing
- 7.67 in³
Confidence note: The length is arithmetic on the dimensions you gave. The crossing count is not: it follows entirely from which carrier arrangement you chose above, and choosing it after the take-off rather than before is the reason this item goes missing from bills. Confirm the arrangement on the facade contractor's carrier drawing.
What this calculation does not cover
- It does not decide where the barrier lines go. That belongs to the fire strategy and follows the compartment floor, not a convenient panel joint, and no quantity on this page changes it.
- It counts crossings from a regular rail spacing across a plain elevation. A facade with intermediate rails at openings, a change of carrier mid-height, or a line that steps round a return has more crossings than this arithmetic finds — count those off the drawing and add them.
- It does not price the alternative. Storey-height rails remove every crossing and add rail pieces, brackets and a splice or expansion detail at each storey; both sides have to be counted before that trade can be judged, and this page counts one of them.
- The vertical barriers at compartment walls, and the junction where a horizontal line meets a vertical one, are not in this figure. That junction is the detail the guide says nobody draws.
- Nothing here is evidence that the barrier is continuous. Continuity is settled at every crossing and proved at the closing inspection, which is the only window there is once the panels go on.
Estimated cost — your price
This site holds no price list for this material — local prices vary too much to publish honestly. Enter your supplier's price and the result is costed with it.
Part of a bigger job
This trade is one line of a job takeoff. Run the whole job and every other trade comes back with it, off the same measurements.
also measures9 other trades
Computed in your browser — nothing you enter is uploaded. Presented in US customary units and US trade terminology. Where a formula follows a published standard, that standard and its edition are cited beside it on this page; where none governs, the page says so. Local amendments override model codes — verify against the code in force where you build.
Sources checked 2026-09-20 · v1.0.0
Regulatory standards & verification citations3
- A barrier line is quantified twice — once as a length, which is what it is bought as, and in crossings, which is what it costs to install. Barrier length = elevation width × number of lines + the perimeter run around openings; crossings = carrier members intersecting the line × number of lines
- Sealing a crossing is a PERIMETER problem, not an area one: the seal is the annular gap around the member, so its volume = the member's perimeter × the gap width × the seal depth
- Which carrier arrangement is in use decides the crossing count entirely, and it is a question for the facade system rather than for the fire strategy — continuous rails cross every line, storey-height rails let the barrier run past unbroken, and a barrier behind the rail is crossed only by the bracket arms
Cite this page
Your workspace
Most jobs need more than one number. Add the calculators you need next and they open right here, underneath this one — your figures stay on screen and nothing is lost to a page change.
Tools and safety for this job
To fit the cavity barriers and fire breaks. Generic types, no brands, no prices.
Protection this work requires
- Mineral and glass wool irritate skin, eyes and airways: cover your arms, wear a P2/N95 respirator while cutting, and rinse in cold water — hot water drives fibres in.
- Most fatal falls on small jobs are from under three metres: use a tower or a ladder tied at the top, and never work off the top two rungs.
- Knives cause more site injuries than any power tool: cut away from your body, change blades often, and wear cut-resistant gloves to EN 388 level C for repeated cutting.
Fit the cavity barriers and fire breaks: Where cavity barriers and fire breaks go, which tested product each is and the performance it must reach come from the fire strategy, the building-control drawings and the product's test evidence, and on some buildings the rules restrict which materials may be used on the wall at all. This site does not certify fire performance, say which rating applies or say where a line goes; it measures the length of barrier and counts the crossings a page can see.
Show the 5 tools this job needsHide tools
Essential
Cordless drill/driver
Tape measure
Utility knife
Recommended
Caulking gun
Hand saw
Also needed as materials: caulk and sealant cartridges, drill and driver bits, replacement blades.
what each fire-protection tool is for, and the spec that decides which to buy where one does.