
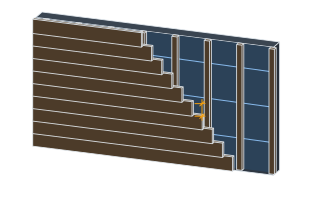
SettingsSettings for this calculationUS
The total horizontal width of the wall to be furred out.
Measure the full width of the wall run that will receive vertical furring strips behind the rain-screen cladding.
The on-center spacing between vertical furring strips.
Spacing is set by the cladding manufacturer's fastening requirements and the panel's structural span capacity between supports.
The full height each furring strip must run.
Each vertical furring strip typically runs the full height of the wall to maintain a continuous, unobstructed ventilation gap behind the cladding.
Total furring strip length
310 ft
- Number of furring strips
- 31
They open the calculator with your figures already in it
Rain-Screen Cladding Furring Strip Calculator: 310 ft — shown in imperial, US market. The link sets both, so the result they see is the one on your screen.
Show calculation logicHide calculation logic
How this was calculated
Formula source(s)
- Furring strip count = ceil(wall width ÷ strip spacing) + 1, running the full wall height, the standard method for creating a continuous ventilated air gap behind rain-screen cladding
Inputs used
- Wall Width
- 39 ft
- Furring Strip Spacing
- 16 in
- Wall Height
- 10 ft
Intermediate steps
- Number of furring strips
- 31
What this calculation does not cover
- Gives the LENGTH of strip to buy and nothing about its thickness, and the thickness is the cavity. The gap behind the cladding has to be deep enough to drain and to move air — commonly 19 mm (3/4 in), less only on proprietary drained systems rated for it — and a strip ripped thin to save money leaves a cavity that holds water against the sheathing instead of shedding it.
- Strips have to land on the studs behind, not on the spacing you type. Vertical furring over vertical framing only works where the two line up, so a spacing that falls between studs leaves the cladding hanging on sheathing screws, which will not carry its weight. Where continuous exterior insulation sits between strip and sheathing, screw length and the shear carried through that compressible layer become the real fastening design.
- Assumes vertical strips for horizontal cladding. Boards that run vertically need the furring horizontal, and horizontal furring dams the cavity unless it is notched, gapped, or laid over a first vertical layer — which roughly doubles the strip quantity returned here.
Estimated cost — your price
This site holds no price list for this material — local prices vary too much to publish honestly. Enter your supplier's price and the result is costed with it.
Part of bigger jobs
This trade is one line of several job takeoffs. Run the whole job and every other trade comes back with it, off the same measurements.
also measures9 other trades
also measures24 other trades
Computed in your browser — nothing you enter is uploaded. Presented in US customary units and US trade terminology. Where a formula follows a published standard, that standard and its edition are cited beside it on this page; where none governs, the page says so. Local amendments override model codes — verify against the code in force where you build.
Sources checked 2026-09-06 · in the site-wide review of 2026-09-06 · v1.0.1
Regulatory standards & verification citations1
- Furring strip count = ceil(wall width ÷ strip spacing) + 1, running the full wall height, the standard method for creating a continuous ventilated air gap behind rain-screen cladding
Cite this page
Your workspace
Most jobs need more than one number. Add the calculators you need next and they open right here, underneath this one — your figures stay on screen and nothing is lost to a page change.
Tools and safety for this job
To fix the cladding battens (furring strips) or rails. Generic types, no brands, no prices.
Protection this work requires
- Cutting or grinding concrete, masonry, screed, tile or fibre-cement board releases respirable silica: cut wet or extract at the tool, and wear a P2/N95 respirator at minimum — a nuisance dust mask does not filter it.
- Hardwood dust is a recognised carcinogen: extract at the tool and wear a P2/N95 respirator when cutting or sanding indoors.
- Saws, grinders and breakers run above 85 dB, where hearing damage accumulates and does not recover: defenders or plugs for every cut, not just the long ones.
- Breakers and grinders cause permanent nerve damage: limit continuous trigger time, keep hands warm, and stop if fingers tingle or blanch.
- Boards, blocks and bagged material cause most lasting back injuries on small sites: two people or a lifter for full sheets, and never a bag on one shoulder up a ladder.
- Most fatal falls on small jobs are from under three metres: use a tower or a ladder tied at the top, and never work off the top two rungs.
Fix the cladding battens (furring strips) or rails: Fixing battens is carpentry. Their section and centres, how they are fixed through any insulation into the wall behind, and for panels on rails the bracket and rail layout, come from the cladding maker's system and, where the wind load calls for it, a fixing design; this site never sizes the battens or their fixings. The battens are measured here, by length, and not again with the boards.
Show the 6 tools this job needsHide tools
Essential
Circular saw
Impact driver
Spirit level
Tape measure
Recommended
Chalk line
SDS rotary hammer
Also needed as materials: chalk refill, circular saw blades, impact driver bits, SDS bits and chisels.
what each cladding tool is for, and the spec that decides which to buy where one does.