
SettingsSettings for this calculationUS
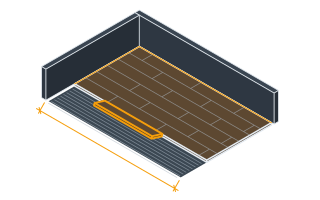
Net floor area.
Measure each room separately and add — an L-shaped space wastes more than its area suggests because the run has to break.
Area covered per pack, from the label.
From the label, because it changes with the plank size and it is the only figure that turns an area into packs. It is a NOMINAL coverage and does not allow for the offcut at the end of each row — in a narrow room, where few planks fit across, that offcut can amount to most of a plank per row and the waste allowance has to carry it. Rooms with many doorways and returns waste more again.
Complexity drives the offcut you cannot reuse.
In a click floor the end offcut from one row usually starts the next, which keeps a simple room efficient. Every alcove, angle and doorway breaks that chain — and a diagonal lay breaks it on every row.
Packs required
13 packs
Keep a full pack spare. A damaged plank in a click floor is replaced by lifting back to it, and a batch-matched board is the only invisible repair.
- Area with waste
- 288.9 sq ft
- Coverage ordered
- 307.85 sq ft
- Waste applied
- 7 %
- Spare after the job
- 37.85 sq ft
- Area
- 270 sq ft
They open the calculator with your figures already in it
LVP, Laminate & Engineered Floor Calculator: 13 packs — shown in imperial, US market. The link sets both, so the result they see is the one on your screen.
Show calculation logicHide calculation logic
How this was calculated
Formula source(s)
- Manufacturers typically specify 5-10% waste for a straight lay, and 15% or more for a diagonal lay or a room with many angles
- Expansion gap of 8-12 mm at every perimeter and fixed obstruction — standard click-system installation instruction
Inputs used
- Floor area
- 270 sq ft
- Pack coverage
- 23.68 sq ft
- Room and lay
- Simple rectangular room — 7% waste
Intermediate steps
- Area with waste
- 288.9 sq ft
- Coverage ordered
- 307.85 sq ft
- Waste applied
- 7 %
- Spare after the job
- 37.85 sq ft
- Area
- 270 sq ft
Confidence note: Keep a full pack spare. A damaged plank in a click floor is replaced by lifting back to it, and a batch-matched board is the only invisible repair.
What this calculation does not cover
- Nothing caps the size of the floating field. Click systems carry a manufacturer maximum for one continuous run — commonly around 10 to 12 m (33 to 40 ft) in either direction, and a break at every doorway regardless — past which an expansion joint and a T-profile are required. An open-plan floor entered as a single area returns the packs for it and shows none of the profiles, none of the doorway breaks, and none of the extra part-rows that start again on the far side of each one.
- Plank length never enters the arithmetic, and it is what decides whether the offcut chain the waste bands assume actually closes. The tail cut off one row starts the next only if it beats the manufacturer's minimum starting piece — commonly 300 mm — and only if it holds the end-joint stagger from the row below, usually 300 mm or a third of a plank. A room whose width in the plank direction lands just past a whole number of planks throws that tail away on every single row, and 7% will not cover it.
Estimated cost — your price
This site holds no price list for this material — local prices vary too much to publish honestly. Enter your supplier's price and the result is costed with it.
Part of bigger jobs
This trade is one line of several job takeoffs. Run the whole job and every other trade comes back with it, off the same measurements.
Or plan the space itself: measure it once, doors and windows included, and this figure comes back worked out on that space, with what goes with it.
also measuresLaminate/Vinyl Plank Floor Underlayment RollSelf-Leveling Underlayment (SLU) Volume
also measures11 other trades
also measures18 other trades
also measures11 other trades
also measures25 other trades
also measures24 other trades
also measuresMasking and Protection MaterialsFoam Board InsulationRadiant Floor PEX TubingSelf-Leveling Underlayment (SLU) VolumeFloor & Wall TileThinset & Tile AdhesiveFloor Transition StripSkip & Dumpster Size
Computed in your browser — nothing you enter is uploaded. Presented in US customary units and US trade terminology. Where a formula follows a published standard, that standard and its edition are cited beside it on this page; where none governs, the page says so. Local amendments override model codes — verify against the code in force where you build.
Sources checked 2026-09-17 · v1.0.2
Regulatory standards & verification citations2
- Manufacturers typically specify 5-10% waste for a straight lay, and 15% or more for a diagonal lay or a room with many angles
- Expansion gap of 8-12 mm at every perimeter and fixed obstruction — standard click-system installation instruction
Cite this page
Your workspace
Most jobs need more than one number. Add the calculators you need next and they open right here, underneath this one — your figures stay on screen and nothing is lost to a page change.
Tools and safety for this job
To lay click-lock flooring. Generic types, no brands, no prices.
Protection this work requires
- Hardwood dust is a recognised carcinogen: extract at the tool and wear a P2/N95 respirator when cutting or sanding indoors.
- Saws, grinders and breakers run above 85 dB, where hearing damage accumulates and does not recover: defenders or plugs for every cut, not just the long ones.
- Knives cause more site injuries than any power tool: cut away from your body, change blades often, and wear cut-resistant gloves to EN 388 level C for repeated cutting.
Show the 6 tools this job needsHide tools
Essential
Flooring pull bar, tapping block and spacers
Tape measure
Utility knife
Recommended
Jigsaw
Mitre saw
Optional
Oscillating multi-tool
Also needed as materials: jigsaw blades, mitre saw blades, oscillating blades, replacement blades.
what each flooring tool is for, and the spec that decides which to buy where one does.