
SettingsSettings for this calculationUS
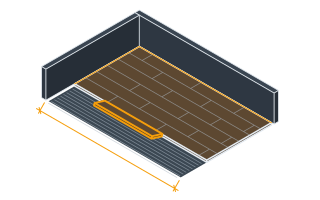
The total perimeter of the room where the floating floor meets the walls.
Measure the full wall perimeter of the room — this is where the expansion gap and its spacers are placed between the flooring and the wall.
The distance between spacers along the perimeter.
Check the flooring manufacturer's installation instructions for the recommended spacing between expansion gap spacers.
Expansion gap spacers needed
68 spacers
- Spacer centres round the room
- 1.16 ft
They open the calculator with your figures already in it
Floating Floor Perimeter Expansion Gap Spacer Calculator: 68 spacers — shown in imperial, US market. The link sets both, so the result they see is the one on your screen.
Show calculation logicHide calculation logic
How this was calculated
Formula source(s)
- Expansion spacer count = ceil(room perimeter ÷ spacer spacing), maintaining the manufacturer-required expansion gap consistently around a floating (unattached) floor's edge
Inputs used
- Room Perimeter
- 79 ft
- Spacer Spacing
- 14 in
Intermediate steps
- Spacer centres round the room
- 1.16 ft
What this calculation does not cover
- Counts spacers, and says nothing about the GAP they hold. Gap width is set by how far the floor can move, which follows the run length and the product — most click laminate and LVP makers ask for 10-12 mm at every edge and then cap a continuous run, commonly somewhere around 8-12 m, before an intermediate expansion joint is required. Perfectly spaced spacers holding a gap too narrow for the run still peak the floor in the middle of the room.
- The wall line is not the only place the floor has to be free. Door casings, pipe risers, hearths, stair nosings, a kitchen island's feet and every threshold bar need the same clearance, and none of them appear in a wall perimeter. One screw driven through a transition strip, or one radiator pipe grouted tight, pins the whole field and the boards lift somewhere else entirely.
Estimated cost — your price
This site holds no price list for this material — local prices vary too much to publish honestly. Enter your supplier's price and the result is costed with it.
Computed in your browser — nothing you enter is uploaded. Presented in US customary units and US trade terminology. Where a formula follows a published standard, that standard and its edition are cited beside it on this page; where none governs, the page says so. Local amendments override model codes — verify against the code in force where you build.
Sources checked 2026-09-06 · in the site-wide review of 2026-09-06 · v1.0.1
Regulatory standards & verification citations1
- Expansion spacer count = ceil(room perimeter ÷ spacer spacing), maintaining the manufacturer-required expansion gap consistently around a floating (unattached) floor's edge
Cite this page
Your workspace
Most jobs need more than one number. Add the calculators you need next and they open right here, underneath this one — your figures stay on screen and nothing is lost to a page change.