
SettingsSettings for this calculationUS
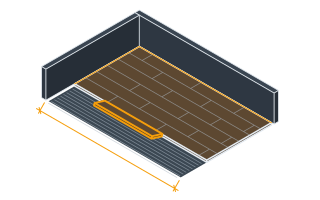
The length of the room to be floored.
Measure the longest straight run of floor area.
Tools needed: Tape measure or laser measure
The width of the room to be floored.
Measure perpendicular to the length.
Tools needed: Tape measure or laser measure
Different materials and layouts waste different amounts of material.
Diagonal layouts and small-format tile need more extra material for angled and edge cuts than a simple straight-lay pattern.
Estimated flooring needed
161.5 sq ft
- Room area
- 149.5 sq ft
- Waste factor applied
- 8 %
They open the calculator with your figures already in it
Flooring Calculator: 161 sq ft — shown in imperial, US market. The link sets both, so the result they see is the one on your screen.
Show calculation logicHide calculation logic
How this was calculated
Formula source(s)
- Waste factor ranges: 7-10% for straight-lay hardwood, 12-15% for diagonal hardwood, 5-10% for straight laminate/LVP, 10% for straight-set tile, 15% for diagonal tile — standard flooring-industry rules of thumb
Inputs used
- Room Length
- 13 ft
- Room Width
- 11.5 ft
- Material & Layout
- Laminate / Luxury Vinyl Plank
Intermediate steps
- Room area
- 149.5 sq ft
- Waste factor applied
- 8 %
What this calculation does not cover
- The waste allowance is fixed by the material and layout you choose — 8, 10, 13 or 15 percent — and there is no field to raise or lower it, so a floor with an unusual amount of cutting, such as a hallway of doorway returns or a run of bay windows, cannot be given more than its category carries.
- Each side is capped at 30 m (100 ft) and only one rectangle is accepted, so an L-shaped or open-plan floor has to be broken up and run piece by piece, and because the percentage was set for a plain room it does not widen for the extra cut perimeter an L-shape brings.
- Nothing is subtracted from that rectangle: a kitchen island, a hearth, a fitted wardrobe or a chimney breast is still counted as floor by length times width, so the figure covers the full footprint between the walls.
- Board width and tile size are never asked for, so every straight-set tile job takes the same 10 percent whether the units are 600 mm (24 in) squares or the small formats the material help itself says cut more heavily.
- The answer is an area in square metres, not a count of boxes, packs or planks, and since flooring is sold in boxes covering a fixed area the quantity you actually order will be the next whole box above this number.
- The cost line prices the whole waste-inflated area at an installed rate per square foot, so the offcut destined for the skip is charged at the same rate as the floor you walk on.
Estimated cost — your price
This site holds no price list for this material — local prices vary too much to publish honestly. Enter your supplier's price and the result is costed with it.
Part of a bigger job
This trade is one line of a job takeoff. Run the whole job and every other trade comes back with it, off the same measurements.
Computed in your browser — nothing you enter is uploaded. Presented in US customary units and US trade terminology. Where a formula follows a published standard, that standard and its edition are cited beside it on this page; where none governs, the page says so. Local amendments override model codes — verify against the code in force where you build.
Sources checked 2026-09-17 · v1.0.2
Regulatory standards & verification citations1
- Waste factor ranges: 7-10% for straight-lay hardwood, 12-15% for diagonal hardwood, 5-10% for straight laminate/LVP, 10% for straight-set tile, 15% for diagonal tile — standard flooring-industry rules of thumb
Cite this page
Your workspace
Most jobs need more than one number. Add the calculators you need next and they open right here, underneath this one — your figures stay on screen and nothing is lost to a page change.