
SettingsSettings for this calculationUS
Pick how the walls are given: as a room, as a length and height, or as a ready area.
The litres follow the wall surface whichever way it arrives. A feature wall, a hallway or a room with a bay suits the length and height; a stairwell or a gable end suits an area worked out beforehand.
The length of the room, wall to wall.
Measure along the floor from one wall to the opposite wall. If the room isn't a perfect rectangle, measure the longest straight run and treat alcoves separately.
Tools needed: Tape measure or laser measure
The width of the room, wall to wall.
Measure along the floor perpendicular to the length, from one wall to the opposite wall.
Tools needed: Tape measure or laser measure
Floor-to-ceiling height.
Measure from the floor to the ceiling at one wall. Standard residential ceilings are commonly 2.4 m (8 ft); measure yours if it might differ.
Tools needed: Tape measure or laser measure
Doors are not painted with wall paint, so their area is subtracted.
Count only doors on the walls you're painting. Each one takes off the area of one door, set further down.
Windows are not painted with wall paint, so their area is subtracted.
Count the windows in the walls you're painting. Each one takes off the area of one window, set further down.
What each door takes off the walls. The default suits a standard interior door with its frame.
The default is the allowance paint estimators use for a standard interior door and its frame. A double door, a wide opening or a door to a garden takes off more: measure its width and height and enter width times height. With doors of different sizes, enter their average — the total taken off is then exact.
What each window takes off the walls. The default suits a typical window.
The default is a typical window's allowance. A picture window or a sliding patio door takes off far more, and a small landing window less: measure the opening and enter its width times its height. With windows of different sizes, enter their average — the total taken off is then exact.
Most walls need 2 coats for even, opaque coverage.
One coat is rarely enough for full coverage, especially over a different existing color. Dark-to-light color changes or unprimed drywall may need a 3rd coat.
The area one unit of your specific paint covers — the spread rate printed on the tin.
This varies by brand, finish and the surface being painted. North American wall paints are commonly rated at about 350 to 400 sq ft per gallon (8.6 to 9.8 m² per litre), while UK and European emulsions often state up to 13 to 17 m² per litre. The default, 10 m² per litre (about 400 sq ft per gallon), is a middle figure; the tin's own stated coverage is the one to use.
Estimated paint needed
1.704 gal
- Gross wall area
- 392 sq ft
- Doors + windows area (subtracted)
- 51.13 sq ft
- Paintable area
- 340.87 sq ft
- Total area to coat
- 681.74 sq ft
They open the calculator with your figures already in it
Paint Calculator: 1.7 gal — shown in imperial, US market. The link sets both, so the result they see is the one on your screen.
Show calculation logicHide calculation logic
How this was calculated
Formula source(s)
- Standard interior door/window opening allowances used by professional estimators (~21 sq ft door, ~15 sq ft window)
- Paint coverage rate varies by product — always check your specific paint can's label for its stated coverage per liter/gallon
Inputs used
- Surface to Paint
- A room's four walls (length, width, height)
- Length of Wall to Paint
- 49 ft
- Height Painted
- 8 ft
- Wall Area to Paint
- 390 sq ft
- Room Length
- 13 ft
- Room Width
- 11.5 ft
- Wall Height
- 8 ft
- Number of Doors
- 1
- Number of Windows
- 2
- Area of One Door
- 20.99 sq ft
- Area of One Window
- 15.07 sq ft
- Number of Coats
- 2
- Paint Coverage
- 400 ft²/gal
Intermediate steps
- Gross wall area
- 392 sq ft
- Doors + windows area (subtracted)
- 51.13 sq ft
- Paintable area
- 340.87 sq ft
- Total area to coat
- 681.74 sq ft
What this calculation does not cover
- One area stands for every door and one for every window, so a room with a sliding patio door and a small landing window takes the same off the wall for each; enter the average of the openings a field stands for and the total taken off is exact, though no single wall's share is.
- Measured as a room, the gross wall area is 2 × (length + width) × height, a closed rectangle with one height on all four walls; an L-shaped room, a chimney breast, a bay recess or a stairwell wall goes in as a run of wall and its height, or as an area you have measured.
- Skirting boards, architraves and picture rails stay inside the paintable area even though they are usually finished in trim paint, and no separate volume is worked out for the door leaves and window frames whose area was taken away.
- A single spread rate multiplies every coat alike, so the thirstier first pass over bare, patched or heavily textured plasterboard is not separated from the lighter finish coat, and no primer or sealer is part of the litre figure.
- Nothing in the arithmetic allows for paint left in the tray, held in a roller sleeve, or kept back for touch-ups — the litres shown are the surface's bare requirement, and only the cost line rounds anything up, to whole US gallons.
Estimated cost — your price
This site holds no price list for this material — local prices vary too much to publish honestly. Enter your supplier's price and the result is costed with it.
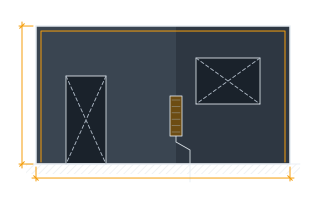
Schematic layout — positions are illustrative, quantities are exact. This calculator is told how many doors and windows there are, never where they sit or how big each one is, so they are drawn evenly spaced at the standard allowance it deducts. Moving one would change nothing in the numbers above.
Part of bigger jobs
This trade is one line of several job takeoffs. Run the whole job and every other trade comes back with it, off the same measurements.
Or plan the space itself: measure it once, doors and windows included, and this figure comes back worked out on that space, with what goes with it.
also measuresDrywallCeiling Plasterboard (Gypsum Board) SheetDrywall Joint CompoundCeiling PaintFlooringBaseboard & Trim
also measuresMasking and Protection MaterialsPaint PrimerCeiling PaintWoodwork Paint
also measures11 other trades
also measures18 other trades
also measures11 other trades
also measures8 other trades
also measuresMasking and Protection MaterialsSkim Coat PlasterBaseboard & TrimSkip & Dumpster Size
also measures6 other trades
also measures10 other trades
also measures7 other trades
also measures24 other trades
also measures24 other trades
also measures4 other trades
Computed in your browser — nothing you enter is uploaded. Presented in US customary units and US trade terminology. Where a formula follows a published standard, that standard and its edition are cited beside it on this page; where none governs, the page says so. Local amendments override model codes — verify against the code in force where you build.
Sources checked 2026-09-17 · v1.2.1
Regulatory standards & verification citations2
- Standard interior door/window opening allowances used by professional estimators (~21 sq ft door, ~15 sq ft window)
- Paint coverage rate varies by product — always check your specific paint can's label for its stated coverage per liter/gallon
Cite this page
Your workspace
Most jobs need more than one number. Add the calculators you need next and they open right here, underneath this one — your figures stay on screen and nothing is lost to a page change.
Protection this work requires
- Stop and check first. Paint under later coats in older housing can be lead-based, and sanding or heat-stripping it produces lead dust that is especially harmful to children and to anyone pregnant. Test before you disturb it — this is a job for a tested, controlled method, not a better mask.
Tools and safety for this job
To roll and cut in two coats, prepare a surface for paint and mist-coat or prime the new surface. Generic types, no brands, no prices.
- Joint-compound dust is very fine and travels: a P1/FFP1 mask is the minimum, and a damp-sponge finish avoids most of it.
- A dust mask does nothing about solvent vapour: ventilate through, and use an organic-vapour (A1) cartridge respirator in an enclosed room.
- Most fatal falls on small jobs are from under three metres: use a tower or a ladder tied at the top, and never work off the top two rungs.
Show the 12 tools this job needsHide tools
Essential
Brushes
Dust sheets and masking
Filling knife
Roller frame, sleeves and tray
Scraper
Recommended
Caulking gun
Extension pole
Mixing bucket or tub
Pole sander
Random orbital sander
Step ladder
Optional
Dust extractor or vacuum with a fine filter
Also needed as materials: abrasive discs, caulk and sealant cartridges, masking tape, plastic sheeting, roller sleeves, sanding screens or paper.
what each painting tool is for, and the spec that decides which to buy where one does.