
SettingsSettings for this calculationUS
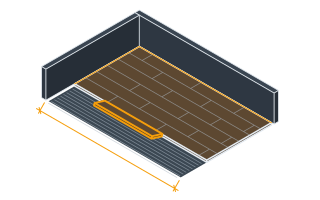
The total floor area to be covered with underlayment.
Measure the room's length x width, or add up multiple sections for an irregular floor plan.
The area a single roll of underlayment covers, per the product's packaging.
Underlayment rolls are commonly sold by a stated coverage area (often quoted in sq ft and converted here to m²) — check your specific product's packaging for its exact coverage.
Underlayment rolls needed
5 rolls
They open the calculator with your figures already in it
Laminate/Vinyl Plank Floor Underlayment Roll Calculator: 5 rolls — shown in imperial, US market. The link sets both, so the result they see is the one on your screen.
Show calculation logicHide calculation logic
How this was calculated
Formula source(s)
- Roll count = ceil(floor area ÷ roll coverage area), the standard method for estimating rolled underlayment material
Inputs used
- Floor Area
- 430 sq ft
- Roll Coverage Area
- 100 sq ft
What this calculation does not cover
- The area does not tell you whether you need any rolls. A great many laminate and click-LVP boards ship with a pad already bonded to the back, and adding a separate underlayment beneath one of those stacks two cushions under a click joint — the joint over-flexes, the tongue works loose and the seams gap. Most makers void the warranty for it outright, so check the back of the board before ordering the roll.
- Coverage area says nothing about the moisture side of the job. Over a concrete slab on or below grade, what governs is the underlayment's vapor rating — a 6-mil polyethylene film or a combination product with an integral barrier, lapped and taped and turned up the wall — and a plain foam roll of identical square footage provides none of it. The slab wicks, the planks cup, and it reads afterwards as a flooring fault.
- A thicker roll is not a leveling compound. Underlayment bridges a hollow rather than filling it, and the flatness most board makers actually require is on the order of 3 mm (0.12 in) under a 2 m (6.5 ft) straightedge. Foam laid over a dip lets the plank rock on every step and the click joint is the part that breaks — grind the high spots and fill the low ones before any of this goes down.
Estimated cost — your price
This site holds no price list for this material — local prices vary too much to publish honestly. Enter your supplier's price and the result is costed with it.
Part of bigger jobs
This trade is one line of several job takeoffs. Run the whole job and every other trade comes back with it, off the same measurements.
Or plan the space itself: measure it once, doors and windows included, and this figure comes back worked out on that space, with what goes with it.
also measuresFoam Board InsulationVapor Barrier
also measuresLVP, Laminate & Engineered FloorSelf-Leveling Underlayment (SLU) Volume
also measures11 other trades
also measures18 other trades
also measures25 other trades
also measuresMasking and Protection MaterialsFoam Board InsulationRadiant Floor PEX TubingSelf-Leveling Underlayment (SLU) VolumeFloor & Wall TileThinset & Tile AdhesiveFloor Transition StripSkip & Dumpster Size
Computed in your browser — nothing you enter is uploaded. Presented in US customary units and US trade terminology. Where a formula follows a published standard, that standard and its edition are cited beside it on this page; where none governs, the page says so. Local amendments override model codes — verify against the code in force where you build.
Sources checked 2026-09-06 · in the site-wide review of 2026-09-06 · v1.1.1
Regulatory standards & verification citations1
- Roll count = ceil(floor area ÷ roll coverage area), the standard method for estimating rolled underlayment material
Cite this page
Your workspace
Most jobs need more than one number. Add the calculators you need next and they open right here, underneath this one — your figures stay on screen and nothing is lost to a page change.
Tools and safety for this job
To lay click-lock flooring. Generic types, no brands, no prices.
Protection this work requires
- Hardwood dust is a recognised carcinogen: extract at the tool and wear a P2/N95 respirator when cutting or sanding indoors.
- Saws, grinders and breakers run above 85 dB, where hearing damage accumulates and does not recover: defenders or plugs for every cut, not just the long ones.
- Knives cause more site injuries than any power tool: cut away from your body, change blades often, and wear cut-resistant gloves to EN 388 level C for repeated cutting.
Show the 6 tools this job needsHide tools
Essential
Flooring pull bar, tapping block and spacers
Tape measure
Utility knife
Recommended
Jigsaw
Mitre saw
Optional
Oscillating multi-tool
Also needed as materials: jigsaw blades, mitre saw blades, oscillating blades, replacement blades.
what each flooring tool is for, and the spec that decides which to buy where one does.