
SettingsSettings for this calculationUS
Waste is set to 7% by hand. Pick a tier above to replace it, or keep your own figure.
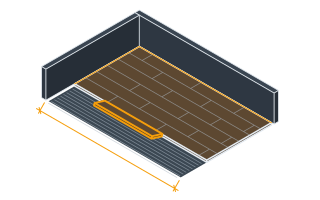
The total floor area to be covered with carpet tiles.
Measure the room's length x width, or add up multiple sections for an irregular area.
The side length of a single square modular carpet tile.
The field opens on a 50 × 50 cm tile in metric, the common size in the UK and Europe, and a 24 × 24 in tile in imperial, the common North American size. Other squares and plank-style formats are made — check your specific product.
Extra tiles for cuts around edges and mistakes.
7% is a typical starting point for a simple rectangular room; irregular layouts or patterned installations may need more.
Carpet tiles needed
116 tiles
They open the calculator with your figures already in it
Modular Carpet Tile Layout Calculator: 116 tiles — shown in imperial, US market. The link sets both, so the result they see is the one on your screen.
Show calculation logicHide calculation logic
How this was calculated
Formula source(s)
- Carpet tile count = ceil((floor area ÷ tile area) × (1 + waste allowance)), the same coverage method used for ceramic tile, applied to standard square modular carpet tiles (commonly 0.5m × 0.5m)
Inputs used
- Floor Area
- 430 sq ft
- Carpet Tile Size (square)
- 24 in
- Waste Allowance (%)
- 7
What this calculation does not cover
- Orders the exact count and no dye lot. Carpet tile is made in production runs that differ slightly in shade, so the tiles that make one floor should all come from one lot - and the whole point of a modular floor, lifting a ruined tile and dropping in a clean one, needs attic stock held back from that same lot. That is normally a box or two beyond this figure. A tile bought two years later fits perfectly and does not match.
- Nothing here looks at the subfloor. The adhesive or tackifier is chosen against the slab's moisture state, and a concrete floor that has not been tested for relative humidity - in-slab probes to ASTM F2170 are the usual method - can push enough moisture through to break the bond and curl tile edges months after handover. Levelling compound to bring a rough or hollow slab into tolerance is a separate bagged quantity on top of the tiles.
Estimated cost — your price
This site holds no price list for this material — local prices vary too much to publish honestly. Enter your supplier's price and the result is costed with it.
Computed in your browser — nothing you enter is uploaded. Presented in US customary units and US trade terminology. Where a formula follows a published standard, that standard and its edition are cited beside it on this page; where none governs, the page says so. Local amendments override model codes — verify against the code in force where you build.
Sources checked 2026-09-06 · in the site-wide review of 2026-09-06 · v1.0.1
Regulatory standards & verification citations1
- Carpet tile count = ceil((floor area ÷ tile area) × (1 + waste allowance)), the same coverage method used for ceramic tile, applied to standard square modular carpet tiles (commonly 0.5m × 0.5m)
Cite this page
Your workspace
Most jobs need more than one number. Add the calculators you need next and they open right here, underneath this one — your figures stay on screen and nothing is lost to a page change.
Tools and safety for this job
To lay carpet. Generic types, no brands, no prices.
Protection this work requires
- Boards, blocks and bagged material cause most lasting back injuries on small sites: two people or a lifter for full sheets, and never a bag on one shoulder up a ladder.
- Knives cause more site injuries than any power tool: cut away from your body, change blades often, and wear cut-resistant gloves to EN 388 level C for repeated cutting.
Show the 5 tools this job needsHide tools
Essential
Carpet trimmer and tucking tool
Knee kicker and carpet stretcher
Tape measure
Utility knife
Recommended
Claw hammer
Also needed as materials: replacement blades.
what each flooring tool is for, and the spec that decides which to buy where one does.