
SettingsSettings for this calculationUS
The standard allowance most suppliers and estimating guides assume for ordinary work.
The floor or wall area the tile will cover.
Measure the room's length × width, or add up the sections of an irregular one, and take out what the tile will not cover — an island, a bath or a shower tray. Nothing is deducted for you.
The length of one tile.
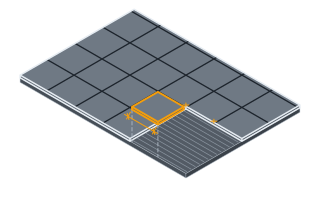
Only the tile's face, length × width, enters the count, so it makes no difference which side you call the length. Metric markets sell 300 × 300 and 300 × 600 mm, the US 12 × 12 and 12 × 24 in, with planks around 150 × 600 mm or 6 × 24 in: use your product's actual size, not its name.
The width of one tile.
For square tile, the same as the length. The joint is not added to either side: the count divides the area by the bare tile face, so wide joints on small tile are a reason to round the waste up.
Extra tiles for cuts around edges, corners, and breakage.
10% is standard for a simple rectangular room; diagonal layouts or rooms with many corners often need 15-20%.
Tiles needed
242 tiles
- Area per tile
- 1 sq ft
They open the calculator with your figures already in it
Tile Layout Calculator: 242 tiles — shown in imperial, US market. The link sets both, so the result they see is the one on your screen.
Show calculation logicHide calculation logic
How this was calculated
Formula source(s)
- Tile count = (floor area / area per tile) x (1 + waste factor), rounded up
Inputs used
- Area to Tile
- 220 sq ft
- Tile Length
- 12 in
- Tile Width
- 12 in
- Waste Factor (%)
- 10
Intermediate steps
- Area per tile
- 1 sq ft
What this calculation does not cover
- A COUNT, NOT A SETTING-OUT. Where the first tile goes decides how many are cut and how narrow the perimeter cuts are, and a room centred on its own axis can waste a whole row more than one started from a datum line. This multiplies area by a waste factor and never places a tile.
- One waste factor for a room that has none. Cuts cluster at the perimeter, around a threshold and at every pipe, so a small bathroom full of edges runs a far higher real waste than a large open floor at the same percentage.
- Assumes one tile size throughout. A border, a feature strip or a change of tile at a threshold each carry their own coverage and their own cutting, and none of them is in this figure.
- Grout joints never enter the count: the divisor is the bare tile face, `tileAreaFt2 = tileLengthFt * tileWidthFt`, so a 1.5 mm (0.06 in) rectified joint and a 6 mm (0.24 in) one return exactly the same number of tiles. A joint makes each tile cover slightly more floor than its own face, so the figure sits a little above what the finished grid needs rather than below it.
- The arithmetic is one area divided by another, not a set-out — nothing compares the room's length and width against the tile, so the model cannot know how many tiles get cut or whether the offcut from one edge is any use at the opposite one. Large-format and plank tiles are where that bites hardest, because a single awkward cut writes off a big piece.
- Only the product of the two tile dimensions is used, so swapping Tile Length and Tile Width changes nothing: a straight grid, a running bond, a herringbone and a 45-degree diagonal all compute identically. Pattern reaches the answer only through the waste percentage, and you have to raise that yourself.
- The waste field is clamped between 5% and 25%, so there is no way to model a job with genuinely no cuts, and no way to push past 25% for a room full of angles or a mosaic border — anything beyond that has to be added to the order by hand.
- Area to Tile is taken exactly as typed: nothing is deducted for an island, a hearth, a bath panel or a shower tray, and nothing is added for a threshold, a step or the return into a doorway. Splitting an irregular room into rectangles and adding them up stays the reader's job.
- A single tile size is read, so borders, feature strips, cove base and bullnose trim sit outside the count, and the waste percentage is spent on cuts and breakage rather than held back as spare tiles for a repair years later.
Estimated cost — your price
This site holds no price list for this material — local prices vary too much to publish honestly. Enter your supplier's price and the result is costed with it.
Computed in your browser — nothing you enter is uploaded. Presented in US customary units and US trade terminology. Where a formula follows a published standard, that standard and its edition are cited beside it on this page; where none governs, the page says so. Local amendments override model codes — verify against the code in force where you build.
Sources checked 2026-09-05 · in the site-wide review of 2026-09-06 · v1.0.1
Regulatory standards & verification citations1
- Tile count = (floor area / area per tile) x (1 + waste factor), rounded up
Cite this page
Your workspace
Most jobs need more than one number. Add the calculators you need next and they open right here, underneath this one — your figures stay on screen and nothing is lost to a page change.
Tools and safety for this job
To lay floor tile, tile a wall, cut ceramic and porcelain tile, grout and seal tiling and mix adhesive or mortar. Generic types, no brands, no prices.
Protection this work requires
- Cutting or grinding concrete, masonry, screed, tile or fibre-cement board releases respirable silica: cut wet or extract at the tool, and wear a P2/N95 respirator at minimum — a nuisance dust mask does not filter it.
- Wet cement and lime burn skin and eyes painlessly until the damage is done: waterproof gloves to EN 374, safety glasses whenever the mix can splash, and never kneel in wet mix in permeable trousers.
- Saws, grinders and breakers run above 85 dB, where hearing damage accumulates and does not recover: defenders or plugs for every cut, not just the long ones.
- Boards, blocks and bagged material cause most lasting back injuries on small sites: two people or a lifter for full sheets, and never a bag on one shoulder up a ladder.
Show the 15 tools this job needsHide tools
Essential
Chalk line
Grout float and sponge
Manual tile cutter
Mixing bucket or tub
Notched trowel
Paddle mixer
Spirit level
Tape measure
Recommended
Caulking gun
Rubber mallet
Tile nippers
Wet tile saw
Optional
Hole saw set
Laser level
Shovel and spade
Also needed as materials: caulk and sealant cartridges, chalk refill, diamond tile blades, grout sponges.
what each tiling tool is for, and the spec that decides which to buy where one does.