Renovation & Construction

Board and Batten Siding Calculator

Estimate how many boards and battens you need for a board-and-batten siding wall.

Siding is cladding in the UK and Australia.

  • Answers as you type
  • Every formula cited
  • Calculated in your browser
SettingsSettings for this calculationUS
Market
Imperial · sales tax
The total width of wall to be sided.

Measure along the wall the boards will run across.

Centre-to-centre spacing of the boards: the board face width plus the gap the batten covers. For butted boards with no gap, this is simply the board width.

Common board widths for this style are 8-12 in (20-30 cm).

Boards needed

24 boards

High confidence
Battens needed
25 battens
Then change the inputs to see how far the answer moves.

Show calculation logic

How this was calculated

Formula source(s)

  • Board count = wall width / board width, rounded up; batten count = board count + 1, since a batten covers each seam including the two outer edges

Inputs used

Wall Width
19.5 ft
Board Module (board face + gap the batten covers)
10 in

Intermediate steps

Battens needed
25 battens
Final result24 boards

What this calculation does not cover

  • Adds one batten per wall run, which double-counts every corner on a whole house. A wall of N boards is closed with a batten at each end as well as one over each seam, so four walls come back with eight end battens where four corner boards cover the four corners between them. Take one off each wall that turns into another rather than stopping at a return.
  • Batten width is never asked for and does not fall out of the module you enter. A batten has to cover the gap plus a bearing on the edge of each board either side — half an inch a side is the usual minimum — because vertical boards shrink across the grain in dry weather and pull out from under a batten cut to the gap alone. Too narrow and a line of daylight opens down every joint in the first dry spell.
  • Gable ends and openings both break the assumption that a counted board is a full-height piece. On a gable every board stops at a different point on the rake, and above and below a window the boards become short cuts taken out of full stock that will not reach the next opening. The count across the wall stays right; the number of full-length boards to buy does not.

Estimated cost — your price

This site holds no price list for this material — local prices vary too much to publish honestly. Enter your supplier's price and the result is costed with it.

19.5 ft
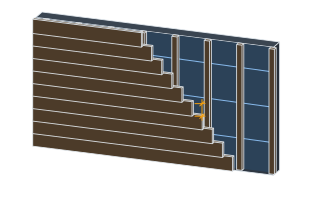
Schematic, drawn to the proportions you entered — not to scale on screen.

Part of bigger jobs

This trade is one line of several job takeoffs. Run the whole job and every other trade comes back with it, off the same measurements.

Or plan the space itself: measure it once, doors and windows included, and this figure comes back worked out on that space, with what goes with it.

Computed in your browser — nothing you enter is uploaded. Presented in US customary units and US trade terminology. Where a formula follows a published standard, that standard and its edition are cited beside it on this page; where none governs, the page says so. Local amendments override model codes — verify against the code in force where you build.

Sources checked 2026-09-06 · in the site-wide review of 2026-09-06 · v1.0.1

Regulatory standards & verification citations1
  1. Board count = wall width / board width, rounded up; batten count = board count + 1, since a batten covers each seam including the two outer edges
Cite this page

Your workspace

Most jobs need more than one number. Add the calculators you need next and they open right here, underneath this one — your figures stay on screen and nothing is lost to a page change.

Tools and safety for this job

To hang siding or cladding. Generic types, no brands, no prices.

Protection this work requires

  • Hardwood dust is a recognised carcinogen: extract at the tool and wear a P2/N95 respirator when cutting or sanding indoors.
  • Saws, grinders and breakers run above 85 dB, where hearing damage accumulates and does not recover: defenders or plugs for every cut, not just the long ones.
  • Most fatal falls on small jobs are from under three metres: use a tower or a ladder tied at the top, and never work off the top two rungs.
Show the 7 tools this job needs

Essential

  • Chalk line

  • Circular saw

  • Cordless drill/driver

  • Spirit level

  • Tape measure

  • Tower scaffold or trestles

Recommended

  • Mitre saw

Also needed as materials: chalk refill, circular saw blades, drill and driver bits, mitre saw blades.

what each cladding tool is for, and the spec that decides which to buy where one does.

Now that you have the number

These guides cover the work this quantity is for — the first ones run this calculator inside the section that raises the question.

Called something else where you work? Cladding / siding · Battens, furring and strapping — the term in each market, how close the equivalence really is, and the standard that governs it.

Still deciding? Board and Batten vs Lap Siding — the factors that actually differ, with no invented prices.

The data behind it: Production rates by operation

How to calculate board and batten siding in 3 steps

  1. Wall WidthThe total width of wall to be sided.
  2. Board Module (board face + gap the batten covers)Centre-to-centre spacing of the boards: the board face width plus the gap the batten covers. For butted boards with no gap, this is simply the board width.
  3. Boards neededThe tool computes the boards needed from those figures and shows the formula, its sources, and a confidence rating alongside it.

Boards needed by wall width

Page defaults, not your figures above.

Wall WidthBoards needed (boards)
10 ft12
15 ft18
20 ft24
25 ft30
30 ft36
35 ft42

Frequently asked questions

Why is batten count one more than board count?
Battens cover the seam between two adjacent boards, plus the two outermost edges of the wall (at inside/outside corners), so there's one more seam location than there are boards.
Does board width need to divide evenly into the wall width?
Not exactly — installers typically adjust the layout slightly (splitting the leftover width between the two end boards) so the pattern looks balanced, rather than leaving one oddly narrow board at one end.
Does this include the boards' length (height)?
No — this counts boards by width only. Multiply the board count by the wall height (plus waste) to estimate total linear footage of board material needed.
Should I enter the nominal size of the boards or the size they really are?
The size they really are. The page divides the wall by the module you type, so any overstatement in that figure turns straight into missing boards. North American lumber is named by a nominal size and dressed smaller: a surfaced 1x10 is about 3/4 × 9-1/4 in (19 × 235 mm) and a 1x3 batten about 3/4 × 2-1/2 in (19 × 64 mm), while rough-sawn stock sits closer to its name. UK timber is quoted in millimetres, and planed stock (PAR, planed all round) finishes a few millimetres under the sawn size it is often named by; some merchants list the finished size instead, so check which one the listing gives. Butted 1x10s entered as 10 in rather than 9-1/4 in come out two boards short across a 6 m (about 19 ft 8 in) wall — 24 instead of 26 — so measure a board from the delivery, or take the supplier's stated finished width, and add the gap to it.
On a UK drawing, are the battens the cover strips this page counts?
Not always: in UK cladding work the word also names the treated softwood strips fixed to the wall behind the boards, while this page counts the narrow cover strips on the face. The two get mixed up on orders. The strips behind carry the boards and hold them off the wall to leave a ventilated cavity — the pieces North American framers call furring strips, strapping or nailers. The batten figure here is the other thing: one cover strip over each joint plus one at each end of the run, each a wall height long. Put the two on separate order lines. The face battens are counted like boards; the fixing battens behind are measured by length, as rows up the wall at the spacing your specification sets, each row as long as the wall is wide. Behind vertical boards like these, horizontal rows on their own would block the cavity, so they sit on vertical counter-battens or are perforated or castellated to let it drain and ventilate; order any counter-battens as a line of their own, at the spacing the specification sets.
Where do I measure the wall width from, and why can a few millimetres matter?
Measure the width the boards will actually fill. Where corner boards, door and window casings or trim at a return go up first and the boards butt to them, measure between those pieces rather than across the outside corners, or the count includes boards that would sit under the trim. Take the width at the bottom, middle and top of the wall, because an out-of-square frame or an old wall whose ends are not parallel gives a different figure at each height, and enter the largest. The count is rounded up to a whole board, so it moves only when the width crosses a multiple of the module; when it does, a few millimetres adds a board and a batten to the order.
How do the board and batten counts turn into a fixing count?
Count boards and battens apart: each count times the rows of horizontal rails or nailers it crosses times its fixings per crossing, then add the two. Each piece is fixed where it crosses a rail or nailer behind it. The two per-crossing figures differ, because a batten fixed through the gap between the boards so it does not pin them takes its own number, while a board's depends on its width. The rail spacing and both figures come from your specification or the board supplier's instructions rather than from this page. Face fixings are exposed to the weather for the life of the wall, so they are specified in stainless steel, or hot-dip galvanised where the board supplier permits it; in western red cedar and oak, stainless steel is the safer specification, because the timber's extractives react with plain steel and can attack zinc, leaving dark stains running down the face.
Preliminary estimate, not certified engineering. This tool produces an indicative quantity calculation for planning purposes only — it is not a certified structural analysis, a guaranteed material takeoff, or a substitute for building department approval. Always verify measurements on-site and have a licensed contractor or structural engineer review any load-bearing, code-sensitive, or safety-critical work before purchasing materials or starting construction. Spotted an arithmetic or standards error? Report it to contact@craftquantities.com with your inputs — a confirmed fix gets a permanent check of its own, so the same mistake cannot come back.