Materials & Quantities

Carpet Cushion Roll Calculator

Order the underlay separately from the broadloom: cushion comes on its own narrower roll, so its count never falls out of the carpet order.

  • Answers as you type
  • Every formula cited
  • Calculated in your browser
SettingsSettings for this calculationUS
Market
Imperial · sales tax
Who is doing the work?

Waste is set to 8% by hand. Pick a tier above to replace it, or keep your own figure.

The area the cushion has to cover, taken off the same plan as the carpet.

Include closets and alcoves that will be carpeted, and include the area under furniture. Exclude anything getting a hard surface. Where the carpet drop schedule is already worked out, use the area it was built from so the two orders describe the same floor.

The width the cushion is manufactured in, which is not the broadloom width.

This is the whole reason cushion needs its own arithmetic: it is supplied on a narrower roll than the carpet that goes over it, so dividing the floor area by the broadloom width gives a length of the wrong product. Read the width off the cushion's data sheet.

How much cushion is on one roll as supplied.

Roll lengths vary by product and by density, and a denser cushion generally comes on a shorter roll for the same handling weight. Confirm it before ordering — the count here rounds up to whole rolls, so a shorter roll than assumed can add one.

Extra material for cuts around the room shape, doorways and closets.

Cushion is more forgiving than the carpet above it: there is no pattern to match and no pile direction to keep consistent, so offcuts can be butted anywhere the carpet seams do not fall. Rooms broken up by closets, returns and doorways still eat material, and an irregular plan deserves the upper end of the range.

Cushion rolls required

2 rolls

High confidence
Cushion to be run out
86.4 ft
Area including the cut allowance
518.4 ft²
Coverage from one roll
270 ft²
Then change the inputs to see how far the answer moves.

Show calculation logic

How this was calculated

Formula source(s)

  • CRI 104, Standard for Installation of Commercial Carpet, and CRI 105, Standard for Installation of Residential Carpet — the installation standards that govern cushion selection, seam placement and its relationship to the carpet above it
  • Rolls = ceil((area × (1 + cut allowance) ÷ cushion roll width) ÷ cushion roll length). Cushion roll width and length are PRODUCT dimensions and are entered from the data sheet rather than assumed.

Inputs used

Floor Area to Be Cushioned
480 sq ft
Cushion Roll Width
6 ft
Cushion Roll Length
45 ft
Cut Allowance (%)
8

Intermediate steps

Cushion to be run out
86.4 ft
Area including the cut allowance
518.4 ft²
Coverage from one roll
270 ft²
Safety / waste buffer appliedCut allowance (+8%)
Final result2 rolls

What this calculation does not cover

  • Tack strip, staples or cushion adhesive, and the transition strips at doorways, are separate lines.
  • A double-stick commercial installation bonds the cushion down and uses adhesive at a rate this page does not compute.

Estimated cost — your price

This site holds no price list for this material — local prices vary too much to publish honestly. Enter your supplier's price and the result is costed with it.

45 ft6 ft
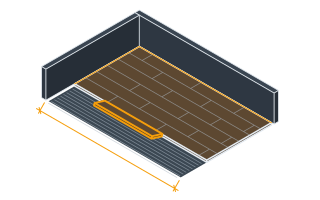
Schematic, drawn to the proportions you entered — not to scale on screen.

Part of bigger jobs

This trade is one line of a job takeoff. Run the whole job and every other trade comes back with it, off the same measurements.

Or plan the space itself: measure it once, doors and windows included, and this figure comes back worked out on that space, with what goes with it.

Computed in your browser — nothing you enter is uploaded. Presented in US customary units and US trade terminology. Where a formula follows a published standard, that standard and its edition are cited beside it on this page; where none governs, the page says so. Local amendments override model codes — verify against the code in force where you build.

Sources checked 2026-09-02 · in the site-wide review of 2026-09-06 · v1.0.1

Regulatory standards & verification citations2
  1. CRI 104, Standard for Installation of Commercial Carpet, and CRI 105, Standard for Installation of Residential Carpet — the installation standards that govern cushion selection, seam placement and its relationship to the carpet above it
  2. Rolls = ceil((area × (1 + cut allowance) ÷ cushion roll width) ÷ cushion roll length). Cushion roll width and length are PRODUCT dimensions and are entered from the data sheet rather than assumed.
Cite this page

Your workspace

Most jobs need more than one number. Add the calculators you need next and they open right here, underneath this one — your figures stay on screen and nothing is lost to a page change.

Tools and safety for this job

To lay carpet. Generic types, no brands, no prices.

Protection this work requires

  • Boards, blocks and bagged material cause most lasting back injuries on small sites: two people or a lifter for full sheets, and never a bag on one shoulder up a ladder.
  • Knives cause more site injuries than any power tool: cut away from your body, change blades often, and wear cut-resistant gloves to EN 388 level C for repeated cutting.
Show the 5 tools this job needs

Essential

  • Carpet trimmer and tucking tool

  • Knee kicker and carpet stretcher

  • Tape measure

  • Utility knife

Recommended

  • Claw hammer

Also needed as materials: replacement blades.

what each flooring tool is for, and the spec that decides which to buy where one does.

Now that you have the number

These guides cover the work this quantity is for.

How to calculate carpet cushion roll in 5 steps

  1. Floor Area to Be CushionedThe area the cushion has to cover, taken off the same plan as the carpet.
  2. Cushion Roll WidthThe width the cushion is manufactured in, which is not the broadloom width.
  3. Cushion Roll LengthHow much cushion is on one roll as supplied.
  4. Cut Allowance (%)Extra material for cuts around the room shape, doorways and closets.
  5. Cushion rolls requiredThe tool computes the cushion rolls required from those figures and shows the formula, its sources, and a confidence rating alongside it.

Cushion rolls required by floor area to be cushioned

Page defaults, not your figures above.

Floor Area to Be CushionedCushion rolls required (rolls)
200 sq ft1
400 sq ft2
600 sq ft3
800 sq ft4

Frequently asked questions

Why can't I just reuse the broadloom figure for the cushion?
Because the two products come in different widths, and the broadloom calculation divides by the carpet's width to turn an area into a length of roll. Feed that same area through a narrower cushion roll and the length changes; feed it through the carpet width and you have ordered the right area of the wrong shape, which the supplier will not cut for you.
Should cushion seams line up with the carpet seams?
The opposite. Offset them deliberately so a cushion joint never sits under a carpet joint, because two seams stacked on top of one another telegraph through as a visible ridge and wear faster than the field. A cushion seam under the middle of a carpet width is invisible and untroubled.
Does a thicker cushion mean a better floor?
Not on its own, and past a point it is actively worse. Density carries the load; thickness beyond what the carpet's warranty permits lets the backing flex too far at every footfall, which breaks it down and can void the warranty outright. Match the cushion to what the carpet manufacturer specifies rather than to what feels softest in the showroom.
Does the roll count include the tack strip, the fasteners and the adhesive?
No. This counts cushion and nothing else. Tack strip is taken off the room perimeter less the door openings, fasteners are chosen against whatever the subfloor is, and doorway transitions are counted per opening — three takeoffs that share no arithmetic with this one. The one to watch is a double-stick commercial installation, where the cushion is bonded down to the slab and the carpet is then bonded to the cushion: that is two adhesive lines, each sized from its own product's spread rate, and neither is computed here. Size the adhesive from the floor area you entered rather than from the waste-adjusted figure in the breakdown, because the cut allowance buys offcuts, not extra floor.
Does this account for the shape of the room, or only its area?
Only its area. There is no room length or width to enter, so the result is the area you gave, grown by the cut allowance, divided by the roll width and then chopped into roll lengths. An area-only model is fairer to the cushion than it would be to the broadloom above it, since an offcut down here can be turned end for end and butted in anywhere the carpet's own seams will not land. What the arithmetic cannot see is the last strip: run 1.83 m widths across a 5 m room and the third strip needs only 1.34 m of its width, leaving a 0.49 m ribbon whose fate depends entirely on whether there is a closet or a hall to put it in. Pace the room, count the strips, and if the leftover down one wall has nowhere to go, raise the Cut Allowance (%) field until the area in the breakdown matches what you will actually unroll. That field stops at 25 per cent, so on a room too narrow for the strips to fall kindly, count the strips by hand instead and enter the area they cover as the floor area, with the allowance dialled back so the same waste is not paid for twice.
The plan area includes a staircase — is the flight covered?
Not properly, no. A plan shows the footprint the stair occupies, while the cushion has to travel across the tread and round the nosing on every single step, so the padded surface is a good deal larger than the square on the drawing. Stairs are also cut as separate pads rather than run out in strips, commonly one per tread wrapped over the nosing and fastened underneath, which throws off more offcut per square metre than an open floor does. Take the flight off on its own — pad width by pad depth, times the number of steps — and add that as a figure in its own right. Stairs commonly get a firmer cushion than the field as well. If yours does, read that product's own roll width and length off its data sheet: where either differs from the field cushion, run this page a second time for the stair rather than folding it into the floor total, and where both match you can simply add the two areas together.
Preliminary estimate, not certified engineering. This tool produces an indicative quantity calculation for planning purposes only — it is not a certified structural analysis, a guaranteed material takeoff, or a substitute for building department approval. Always verify measurements on-site and have a licensed contractor or structural engineer review any load-bearing, code-sensitive, or safety-critical work before purchasing materials or starting construction. Spotted an arithmetic or standards error? Report it to contact@craftquantities.com with your inputs — a confirmed fix gets a permanent check of its own, so the same mistake cannot come back.