
SettingsSettings for this calculationUS
The standard allowance most suppliers and estimating guides assume for ordinary work.
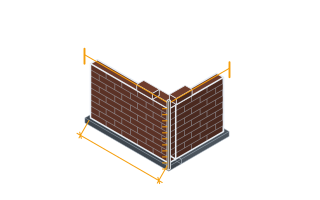
The length of the brick wall or veneer.
Measure the total straight-line length to be covered in brick.
Tools needed: Tape measure
The height of the brick wall or veneer.
Measure from the base to the top of the area being bricked.
Tools needed: Tape measure
Extra bricks for cuts, breakage, and corners.
10% is standard for a straightforward wall. Use more for walls with many corners or a decorative pattern.
The actual (not nominal) length of your brick face, before adding the mortar joint.
7.625 in (7 5/8 in), or 194 mm, is the standard US modular brick actual length; the UK standard brick is 215 mm. Check your specific product's spec sheet — sizes vary by manufacturer and style (Queen, Utility, Norman, and the metric equivalents).
The actual (not nominal) height of your brick face, before adding the mortar joint.
2.25 in (57 mm) is standard for US modular brick; the UK standard is 65 mm. Of the brick's three dimensions, height is the only one that changes your course count — it and the joint width below set the spacing of every course. A shorter brick needs more courses to cover the same wall height, a taller one fewer. Don't read height off the style name: in the standard US sizes Norman is the same 2.25 in (57 mm) height as modular and differs in length, while Roman is longer in the face but shorter at 1.625 in (41 mm), so it takes more courses, not fewer. Measure your own brick or take the height from its spec sheet.
The thickness of the mortar joint between bricks, both horizontally and vertically.
3/8 in (0.375 in) is the most common residential joint width. Wider joints mean fewer bricks (and more mortar) per square foot.
The brick's depth, which becomes the wythe thickness for a single-wythe veneer wall.
3.625 in (92 mm) is standard for US modular brick; 102.5 mm for the UK standard. This dimension affects the mortar volume only, never the brick count.
Estimated brick needed
1,177 bricks
- Wall area
- 156 sq ft
- Coverage rate (from your dimensions)
- 6.86 bricks/sq ft
- Base brick count (no waste)
- 1,070 bricks
- Mortar mix needed
- 14 x 80 lb bags
They open the calculator with your figures already in it
Brick Calculator: 1,177 bricks — shown in imperial, US market. The link sets both, so the result they see is the one on your screen.
Show calculation logicHide calculation logic
How this was calculated
Formula source(s)
- Bricks per square foot is derived geometrically from nominal brick face dimensions (actual brick size + mortar joint width) rather than a single fixed rate, since brick products and joint widths vary
- Mortar volume is derived from the gap between actual and nominal brick face dimensions across the wall's depth; one 80 lb bag of mortar mix yields approximately 0.66 cubic feet when mixed, a rate of 0.00825 cubic feet per pound of dry mix — which puts the 25 kg bag metric merchants stock at about 12.9 litres
Inputs used
- Wall Length
- 19.5 ft
- Wall Height
- 8 ft
- Waste Factor (%)
- 10
- Brick actual length
- 7.63 in
- Brick actual height
- 2.25 in
- Mortar joint width
- 0.38 in
- Brick depth (wall thickness)
- 3.63 in
Intermediate steps
- Wall area
- 156 sq ft
- Coverage rate (from your dimensions)
- 6.86 bricks/sq ft
- Base brick count (no waste)
- 1,070 bricks
- Mortar mix needed
- 14 x 80 lb bags
What this calculation does not cover
- Openings and returns are not in the geometry. The count treats the wall as one plain rectangle of face area, with nothing deducted for doors, windows, vents or reveals and nothing added for corners, returns or piers. Take openings out of the length and height you enter before you read the answer.
- It counts one wythe of brick laid flat, showing its long face. A second wythe or cavity leaf, header courses and rowlock bands, and any bond that turns bricks to show their end all put more units in the same area than this returns. Brick depth changes the mortar figure only, never the brick count.
- The mortar figure is joint geometry, not a mix design. It is the volume of the bed and head joints implied by your joint width and brick depth, converted at one premixed bag's published yield; it excludes the collar joint between wythes, droppings and board waste, and it assumes every joint is solidly filled. It does not proportion cement, sand, lime or water for a site-batched mix, and it does not pick a mortar type for your exposure.
- Nothing but brick and bagged mortar is counted. No wall ties, weep holes or vents, lintels, DPC, flashing, movement joints or reinforcement, and no bedding for sills and coping.
- This is a quantity take-off, not a structural design. It says nothing about wall thickness for the height, lateral restraint, wind or retained load, foundations, or the mortar strength the exposure demands. A freestanding, retaining or loadbearing wall needs those from the building code or an engineer.
Estimated cost — your price
This site holds no price list for this material — local prices vary too much to publish honestly. Enter your supplier's price and the result is costed with it.
Part of bigger jobs
This trade is one line of several job takeoffs. Run the whole job and every other trade comes back with it, off the same measurements.
Or plan the space itself: measure it once, doors and windows included, and this figure comes back worked out on that space, with what goes with it.
also measures18 other trades
also measuresMasking and Protection MaterialsWindow Opening Flashing MembranePlaster Angle and Stop BeadFloat and Set PlasterPaintSkip & Dumpster Size
also measuresCavity Wall Weep Hole SpacingBrick Veneer Anchor SpacingBrick Movement Joint Spacing
also measures19 other trades
also measures24 other trades
Computed in your browser — nothing you enter is uploaded. Presented in US customary units and US trade terminology. Where a formula follows a published standard, that standard and its edition are cited beside it on this page; where none governs, the page says so. Local amendments override model codes — verify against the code in force where you build.
Sources checked 2026-09-03 · in the site-wide review of 2026-09-06 · v2.0.1
Regulatory standards & verification citations2
- Bricks per square foot is derived geometrically from nominal brick face dimensions (actual brick size + mortar joint width) rather than a single fixed rate, since brick products and joint widths vary
- Mortar volume is derived from the gap between actual and nominal brick face dimensions across the wall's depth; one 80 lb bag of mortar mix yields approximately 0.66 cubic feet when mixed, a rate of 0.00825 cubic feet per pound of dry mix — which puts the 25 kg bag metric merchants stock at about 12.9 litres
Cite this page
Your workspace
Most jobs need more than one number. Add the calculators you need next and they open right here, underneath this one — your figures stay on screen and nothing is lost to a page change.
Tools and safety for this job
To lay brick and mix mortar. Generic types, no brands, no prices.
Protection this work requires
- Cutting or grinding concrete, masonry, screed, tile or fibre-cement board releases respirable silica: cut wet or extract at the tool, and wear a P2/N95 respirator at minimum — a nuisance dust mask does not filter it.
- Wet cement and lime burn skin and eyes painlessly until the damage is done: waterproof gloves to EN 374, safety glasses whenever the mix can splash, and never kneel in wet mix in permeable trousers.
- Saws, grinders and breakers run above 85 dB, where hearing damage accumulates and does not recover: defenders or plugs for every cut, not just the long ones.
- Breakers and grinders cause permanent nerve damage: limit continuous trigger time, keep hands warm, and stop if fingers tingle or blanch.
- Boards, blocks and bagged material cause most lasting back injuries on small sites: two people or a lifter for full sheets, and never a bag on one shoulder up a ladder.
Show the 9 tools this job needsHide tools
Essential
Brick trowel and jointer
Mixing bucket or tub
Shovel and spade
Spirit level
String line and pins
Tape measure
Wheelbarrow
Recommended
Angle grinder
Cement mixer
Also needed as materials: cutting and diamond discs.
what each masonry tool is for, and the spec that decides which to buy where one does.