
SettingsSettings for this calculationUS
The total length of cavity/veneer wall base needing weep holes.
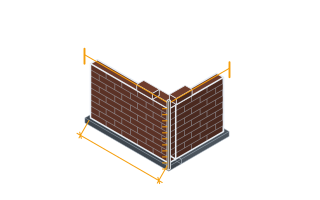
Measure along the base of the veneer directly above the flashing, not around the building. Weeps drain a flashing run, so every separate run needs its own: a wall stepped down a sloping site is several runs, and each window head has a flashing over it that also needs weeping. Add those lengths together rather than taking the perimeter, which counts wall with no flashing under it at all.
The on-center spacing between weep holes.
24 in (610 mm) is a common spacing for open head joint weep holes; wick or tube weeps are sometimes spaced closer — 16 in (405 mm) — for reliable drainage.
Weep holes needed
18 weep holes
The plus-one term already places a weep at each end of this run, so do not add two more by hand — and where elevations meet, counting each run separately books the shared corner position twice. What is NOT counted: weeps above every door and window head, at shelf angles, and at any other flashing discontinuity, each of which needs its own row at this spacing.
They open the calculator with your figures already in it
Cavity Wall Weep Hole Spacing Calculator: 18 weep holes — shown in imperial, US market. The link sets both, so the result they see is the one on your screen.
Show calculation logicHide calculation logic
How this was calculated
Formula source(s)
- Standard cavity/veneer wall practice places weep holes at regular spacing along the wall base directly above flashing, typically every 16-33 in on-center depending on the weep hole type, which is the 406 to 838 mm this page accepts
Inputs used
- Wall Length
- 33 ft
- Weep Hole Spacing (on-center)
- 24 in
Confidence note: The plus-one term already places a weep at each end of this run, so do not add two more by hand — and where elevations meet, counting each run separately books the shared corner position twice. What is NOT counted: weeps above every door and window head, at shelf angles, and at any other flashing discontinuity, each of which needs its own row at this spacing.
What this calculation does not cover
- One straight run along one flashing line, and nothing above it. Every cavity tray higher up the wall — over each lintel, at each cill, under each shelf angle, at every roof abutment — is a separate drainage compartment needing its own weeps in the course directly above its own flashing, and none of those openings are in this figure.
- Nothing here checks the spacing you typed against the code you build under. The field accepts 406 to 838 mm (16 to 33 in), which is the North American band; British practice is tighter, commonly around 450 mm centres, and other markets differ again. This is arithmetic on the figure you enter, not a verdict that the figure is permitted.
- The weep itself is outside the model — opening size, free area, and whether the type you have matches the spacing you chose. Wick and tube weeps move far less water than an open perpend, and cellular inserts and insect screening cut free area below the raw size of the hole, so the same count of openings is not the same drainage capacity.
- Position decides whether any of them work and position is not counted. Weeps belong in the perpends of the course immediately above the flashing, formed as the bricks go back; one course too high and water sits permanently below its own outlet, and an opening with a mortar dam behind it drains nothing while still counting here.
- Vents are not in this number. Openings at the head of a drainage compartment — under soffits, under shelf angles, immediately below each cavity tray — are what let the cavity dry rather than merely drain, and they are a second set of openings on top of the ones counted here.
Estimated cost — your price
This site holds no price list for this material — local prices vary too much to publish honestly. Enter your supplier's price and the result is costed with it.
Part of bigger jobs
This trade is one line of several job takeoffs. Run the whole job and every other trade comes back with it, off the same measurements.
Or plan the space itself: measure it once, doors and windows included, and this figure comes back worked out on that space, with what goes with it.
also measures18 other trades
also measuresBrickBrick Veneer Anchor SpacingBrick Movement Joint Spacing
also measures19 other trades
also measures24 other trades
Computed in your browser — nothing you enter is uploaded. Presented in US customary units and US trade terminology. Where a formula follows a published standard, that standard and its edition are cited beside it on this page; where none governs, the page says so. Local amendments override model codes — verify against the code in force where you build.
Sources checked 2026-09-06 · in the site-wide review of 2026-09-06 · v1.0.1
Regulatory standards & verification citations1
- Standard cavity/veneer wall practice places weep holes at regular spacing along the wall base directly above flashing, typically every 16-33 in on-center depending on the weep hole type, which is the 406 to 838 mm this page accepts
Cite this page
Your workspace
Most jobs need more than one number. Add the calculators you need next and they open right here, underneath this one — your figures stay on screen and nothing is lost to a page change.
Tools and safety for this job
To lay brick and lay block. Generic types, no brands, no prices.
Protection this work requires
- Cutting or grinding concrete, masonry, screed, tile or fibre-cement board releases respirable silica: cut wet or extract at the tool, and wear a P2/N95 respirator at minimum — a nuisance dust mask does not filter it.
- Wet cement and lime burn skin and eyes painlessly until the damage is done: waterproof gloves to EN 374, safety glasses whenever the mix can splash, and never kneel in wet mix in permeable trousers.
- Saws, grinders and breakers run above 85 dB, where hearing damage accumulates and does not recover: defenders or plugs for every cut, not just the long ones.
- Breakers and grinders cause permanent nerve damage: limit continuous trigger time, keep hands warm, and stop if fingers tingle or blanch.
- Boards, blocks and bagged material cause most lasting back injuries on small sites: two people or a lifter for full sheets, and never a bag on one shoulder up a ladder.
Show the 9 tools this job needsHide tools
Essential
Brick trowel and jointer
Mixing bucket or tub
Spirit level
String line and pins
Tape measure
Wheelbarrow
Recommended
Angle grinder
Block splitter
Cement mixer
Also needed as materials: cutting and diamond discs.
what each masonry tool is for, and the spec that decides which to buy where one does.