
SettingsSettings for this calculationUS
One straight run of brickwork, measured along its face from end to end.
Run each elevation on its own. An end is either a corner, where the brick turns and carries on, or a stop — an existing movement joint, a change to another cladding, or a full-height opening. Working a whole building's perimeter as one run puts joints where the corners already are and leaves the long walls short of them.
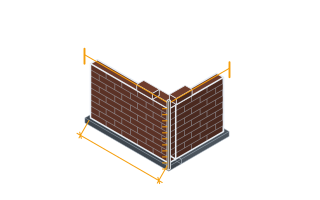
How many of the run's two ends turn a corner with no joint at the corner itself: 0, 1 or 2.
Brickwork expands toward its ends and pushes on a corner, so the first joint must sit near it: within half the spacing in the UK rule, and in the US rule within a distance that, added to the first joint's distance on the other wall, stays inside one spacing. Each corner end here is given half a spacing. Where you put a joint at the corner itself — the Brick Industry Association prefers one close beside an outside corner, and wants one at every inside corner — count that end as 0 and add the corner joint once for the building, not once per wall. The US guidance also wants a joint close to the corner on at least one of its two walls — nearer than half a bay at the usual spacing, as the second limitation gives in figures — so on a US job put that joint in on one wall, count that wall's end as 0 and add the joint once, and leave the other wall's end at 1.
The furthest apart two joints may be. The US guidance is 25 ft (7.6 m) on a plain wall; UK practice is 10 to 12 m (33 to 39 ft).
Brick Industry Association Technical Note 18A: no more than 25 ft (7.6 m) in brickwork without openings and 20 ft (6.1 m) where there are several openings. UK: about 10 to 12 m (33 to 39 ft) for clay brick, never more than 15 m (49 ft) under PD 6697, and half that for parapets, freestanding walls and lightly restrained panels. The default opens at 7.5 m, or 25 ft on an imperial page, which is within both markets' plain-wall figures. The joints come out evenly spaced at or below it.
The height each joint runs, which is the full height of the brickwork, parapet included.
A movement joint runs the full height of the brickwork it relieves — to the top of a parapet, or to the shelf angle where a tall wall is supported storey by storey. It only sets the sealant and backer rod length and does not change the joint count.
Movement joints in this run
2 movement joints
This counts the joints a spacing rule needs on one straight run. The layout of a real facade starts from the places brickwork is known to crack — inside corners, offsets, openings, changes in height, backing or support — and a designer places those joints first.
- Maximum spacing used
- 25 ft
- Joint centres, as set out
- 24.5 ft
- First joint from each corner
- 12.25 ft
- Sealant and backer rod, one face
- 16 ft
They open the calculator with your figures already in it
Brick Movement Joint Spacing Calculator: 2 movement joints — shown in imperial, US market. The link sets both, so the result they see is the one on your screen.
Show calculation logicHide calculation logic
How this was calculated
Formula source(s)
- Brick Industry Association, Technical Note 18A, Accommodating Expansion of Brickwork (2019): vertical expansion joints at no more than 25 ft (7.6 m) in brickwork without openings and 20 ft (6.1 m) with multiple openings; the distances from a corner to the first joint in each wall sum to no more than the straight-wall spacing
- Brick Development Association, Designing for Movement in Brickwork (2023), citing PD 6697: clay brickwork joints at approximately 10-12 m and never more than 15 m; the first joint no more than half the spacing from a corner or return; parapets and freestanding walls at twice the frequency
- Joints = equal bays over (run + half the spacing for each end that turns a corner), at no more than the spacing each, less one. Sealant and backer rod = joints × wall height, one face.
Inputs used
- Wall Run Length
- 49 ft
- Ends That Turn a Corner
- 2
- Maximum Joint Spacing
- 25 ft
- Joint Height
- 8 ft
Intermediate steps
- Maximum spacing used
- 25 ft
- Joint centres, as set out
- 24.5 ft
- First joint from each corner
- 12.25 ft
- Sealant and backer rod, one face
- 16 ft
Confidence note: This counts the joints a spacing rule needs on one straight run. The layout of a real facade starts from the places brickwork is known to crack — inside corners, offsets, openings, changes in height, backing or support — and a designer places those joints first.
What this calculation does not cover
- One straight run with even spacing. Joints that belong where the wall changes — at inside corners, offsets and setbacks, changes in wall height, backing or support, and the junction with another cladding — are not counted, and a real layout places those first and fills in to the spacing afterwards, so it normally needs more joints than this.
- Each corner end is given half the spacing, which meets the UK rule and the US rule that the distances to the first joint on the two walls of a corner add up to no more than one spacing. It does not by itself meet the US wish for a joint within about 10 ft (3 m) of the corner on at least one wall — at any spacing above 6 m (20 ft) half a bay is further than that — so on a US job that joint is placed by hand, as the corner help explains. Worked wall by wall, a short return between two corners is given a joint of its own that its neighbours' joints may already cover.
- The spacing is taken as typed and is the same all along the run. Nothing tightens it for openings — the US guidance drops to 20 ft (6.1 m) where there are several — or for parapets and freestanding walls, which want joints about twice as often, and the page does not check it against either market's upper limit beyond the 15 m (49 ft) the field stops at.
- Vertical joints in clay brick only. Concrete and calcium silicate bricks shrink rather than expand and take closer joints, and concrete block has its own rule on the masonry control joint page. The horizontal joints under shelf angles, the joint width, and the filler behind the backer rod are not worked out, and the sealant length is one face at the full height with nothing added for waste.
Part of a bigger job
This trade is one line of a job takeoff. Run the whole job and every other trade comes back with it, off the same measurements.
Computed in your browser — nothing you enter is uploaded. Presented in US customary units and US trade terminology. Where a formula follows a published standard, that standard and its edition are cited beside it on this page; where none governs, the page says so. Local amendments override model codes — verify against the code in force where you build.
Sources checked 2026-09-26 · v1.0.0
Regulatory standards & verification citations3
- Brick Industry Association, Technical Note 18A, Accommodating Expansion of Brickwork (2019): vertical expansion joints at no more than 25 ft (7.6 m) in brickwork without openings and 20 ft (6.1 m) with multiple openings; the distances from a corner to the first joint in each wall sum to no more than the straight-wall spacing
- Brick Development Association, Designing for Movement in Brickwork (2023), citing PD 6697: clay brickwork joints at approximately 10-12 m and never more than 15 m; the first joint no more than half the spacing from a corner or return; parapets and freestanding walls at twice the frequency
- Joints = equal bays over (run + half the spacing for each end that turns a corner), at no more than the spacing each, less one. Sealant and backer rod = joints × wall height, one face.
Cite this page
Your workspace
Most jobs need more than one number. Add the calculators you need next and they open right here, underneath this one — your figures stay on screen and nothing is lost to a page change.
Tools and safety for this job
To lay brick. Generic types, no brands, no prices.
Protection this work requires
- Cutting or grinding concrete, masonry, screed, tile or fibre-cement board releases respirable silica: cut wet or extract at the tool, and wear a P2/N95 respirator at minimum — a nuisance dust mask does not filter it.
- Wet cement and lime burn skin and eyes painlessly until the damage is done: waterproof gloves to EN 374, safety glasses whenever the mix can splash, and never kneel in wet mix in permeable trousers.
- Saws, grinders and breakers run above 85 dB, where hearing damage accumulates and does not recover: defenders or plugs for every cut, not just the long ones.
- Breakers and grinders cause permanent nerve damage: limit continuous trigger time, keep hands warm, and stop if fingers tingle or blanch.
- Boards, blocks and bagged material cause most lasting back injuries on small sites: two people or a lifter for full sheets, and never a bag on one shoulder up a ladder.
Show the 7 tools this job needsHide tools
Essential
Brick trowel and jointer
Mixing bucket or tub
Spirit level
String line and pins
Tape measure
Recommended
Angle grinder
Cement mixer
Also needed as materials: cutting and diamond discs.
what each masonry tool is for, and the spec that decides which to buy where one does.