
SettingsSettings for this calculationUS
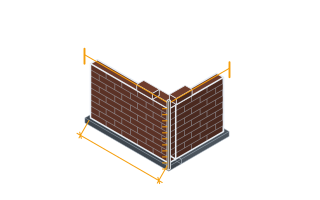
The total length of the veneer wall.
The horizontal run of veneer the anchors have to hold, measured along its face. Anchors work by the area each one supports, so this is gross wall and openings are not deducted. Openings change the layout the other way: the same code clauses that set these limits also call for additional anchors within about 300 mm of every opening edge and along the top of the veneer, and those are extra to the grid worked out here.
The total height of the veneer wall.
From the base flashing where the veneer starts, to the top of the brickwork. Veneer height is not storey height — brickwork that stops at a band course or starts above a rendered plinth is shorter than the wall behind it, and it is the brickwork that needs tying back. Where the veneer runs past a floor level, measure the whole height: the tie grid does not restart at each floor.
The maximum horizontal on-center anchor spacing.
32 in is the standard code maximum; tighter spacing is sometimes used.
The maximum vertical on-center anchor spacing.
24 in is the standard code maximum.
Total anchors needed
154 anchors
The 2.67 sq ft per tie limit governs here rather than the spacing limits: at 32 in horizontally, the vertical spacing has to come down to 12 in to stay inside it. Add extra anchors within 12 in of openings and around their perimeter every 3 ft, on top of this uniform field grid.
- Anchors per row (horizontal)
- 14
- Anchor rows (vertical)
- 11
- Vertical spacing used
- 12.02 in
- Wall area per anchor
- 2.67 sq ft
They open the calculator with your figures already in it
Brick Veneer Anchor Spacing Calculator: 154 anchors — shown in imperial, US market. The link sets both, so the result they see is the one on your screen.
Show calculation logicHide calculation logic
How this was calculated
Formula source(s)
- IBC 1404.4 / IRC R703.8.4.1: each veneer tie supports no more than 2.67 sq ft of wall area, and in no case more than 32 in on-center horizontally or 25 in on-center vertically — all three limits apply at once
Inputs used
- Wall Length
- 33 ft
- Wall Height
- 10 ft
- Max Horizontal Spacing
- 32 in
- Max Vertical Spacing
- 24 in
Intermediate steps
- Anchors per row (horizontal)
- 14
- Anchor rows (vertical)
- 11
- Vertical spacing used
- 12.02 in
- Wall area per anchor
- 2.67 sq ft
Confidence note: The 2.67 sq ft per tie limit governs here rather than the spacing limits: at 32 in horizontally, the vertical spacing has to come down to 12 in to stay inside it. Add extra anchors within 12 in of openings and around their perimeter every 3 ft, on top of this uniform field grid.
What this calculation does not cover
- The 2.67 sq ft (0.25 m²) per tie limit is fixed in the code and there is no input to change it. Higher seismic design categories and high-wind sites require each tie to carry less wall area than that, and in those conditions this grid is too coarse — the layout has to come from the structural drawings, not from here.
- The wall is treated as one solid rectangle. Openings, corners, control and expansion joints are not deducted from the area, and the extra anchors required around an opening's perimeter and at free edges are not in the count.
- The spacing is arithmetic on the wall dimensions and is not snapped to anything you can fasten to. Anchor columns are not aligned to stud or backup-wall fastener lines, and the row spacing the area rule produces (about 12 in / 305 mm at the 32 in / 813 mm default) is not a whole number of brick courses, so rows have to be re-set to the nearest bed joint on site.
- Nothing about the anchor itself is checked: tie type and gauge, rated capacity, embedment into the bed joint, cavity width, adjustability, corrosion protection, or the fastener into the backup. A specific product's approval can require tighter spacing than the code maximum this page works to.
- The area limit is satisfied by tightening the rows only — the horizontal spacing you enter is used as typed and is never reduced. If your layout has to hold a fixed row height, such as a set number of courses, the calculator will not trade that back into closer columns.
Estimated cost — your price
This site holds no price list for this material — local prices vary too much to publish honestly. Enter your supplier's price and the result is costed with it.
Part of a bigger job
This trade is one line of a job takeoff. Run the whole job and every other trade comes back with it, off the same measurements.
Computed in your browser — nothing you enter is uploaded. Presented in US customary units and US trade terminology. Where a formula follows a published standard, that standard and its edition are cited beside it on this page; where none governs, the page says so. Local amendments override model codes — verify against the code in force where you build.
Sources checked 2026-09-02 · in the site-wide review of 2026-09-06 · v1.0.1
Regulatory standards & verification citations1
- IBC 1404.4 / IRC R703.8.4.1: each veneer tie supports no more than 2.67 sq ft of wall area, and in no case more than 32 in on-center horizontally or 25 in on-center vertically — all three limits apply at once
Which documents these citations point at
- International Residential Code — R703.8.4.1 (United States)One- and two-family dwellings and townhouses up to three storeys — structure, fire safety, energy, plumbing, mechanical and electrical in a single document.
- International Building Code — 1404.4 (United States)Buildings other than the dwellings the IRC covers — occupancy, egress, fire resistance and structural provisions.
A code or standard has force only where a jurisdiction has adopted it, usually with local amendments. This site holds no adoption data for any authority, so check what is in force with the authority where you build. Any section cited above without an edition should be checked against the edition in force where you build. What it would take to know.
Cite this page
Your workspace
Most jobs need more than one number. Add the calculators you need next and they open right here, underneath this one — your figures stay on screen and nothing is lost to a page change.
Tools and safety for this job
To lay brick. Generic types, no brands, no prices.
Protection this work requires
- Cutting or grinding concrete, masonry, screed, tile or fibre-cement board releases respirable silica: cut wet or extract at the tool, and wear a P2/N95 respirator at minimum — a nuisance dust mask does not filter it.
- Wet cement and lime burn skin and eyes painlessly until the damage is done: waterproof gloves to EN 374, safety glasses whenever the mix can splash, and never kneel in wet mix in permeable trousers.
- Saws, grinders and breakers run above 85 dB, where hearing damage accumulates and does not recover: defenders or plugs for every cut, not just the long ones.
- Breakers and grinders cause permanent nerve damage: limit continuous trigger time, keep hands warm, and stop if fingers tingle or blanch.
- Boards, blocks and bagged material cause most lasting back injuries on small sites: two people or a lifter for full sheets, and never a bag on one shoulder up a ladder.
Show the 7 tools this job needsHide tools
Essential
Brick trowel and jointer
Mixing bucket or tub
Spirit level
String line and pins
Tape measure
Recommended
Angle grinder
Cement mixer
Also needed as materials: cutting and diamond discs.
what each masonry tool is for, and the spec that decides which to buy where one does.