
SettingsSettings for this calculationUS
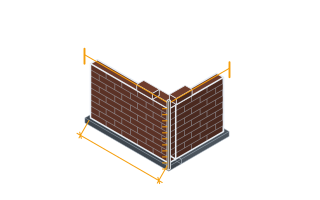
The total brick veneer or cavity wall area.
The area of the leaf being TIED BACK — the veneer — not both leaves added together and not the gross elevation. A density figure is a check on a layout rather than a substitute for one: ties go on a grid set by the coursing, and the count has to land on bed joints that exist. Openings need their own extra ties around the reveals and head, and no area-based figure includes them.
Whether the site is in Seismic Design Category D or higher, or subject to wind pressure over 30 psf.
Both conditions require tighter tie spacing than standard construction.
Wall ties needed
83 ties
This gives total tie count based on area coverage — additional ties are required within 12 in (305 mm) of openings and other discontinuities, and around every 3 ft (0.91 m) along their perimeter, beyond the uniform-field count calculated here.
- Wall area
- 220 sq ft
They open the calculator with your figures already in it
Brick Veneer Wall Tie Density Calculator: 83 ties — shown in imperial, US market. The link sets both, so the result they see is the one on your screen.
Show calculation logicHide calculation logic
How this was calculated
Formula source(s)
- IRC/IBC standard: each wall tie supports no more than 2.67 sq ft of wall area in normal conditions, or no more than 2 sq ft in high seismic design categories or wind pressure exceeding 30 psf
Inputs used
- Wall Area
- 220 sq ft
- High Seismic or High Wind Area?
- No (standard: 1 tie per 2.67 sq ft)
Intermediate steps
- Wall area
- 220 sq ft
Confidence note: This gives total tie count based on area coverage — additional ties are required within 12 in (305 mm) of openings and other discontinuities, and around every 3 ft (0.91 m) along their perimeter, beyond the uniform-field count calculated here.
What this calculation does not cover
- This is a uniform-field count taken from the gross area you type. It does not deduct window and door openings, and it does not add the extra ties required around opening perimeters or at other discontinuities — those are additional to the figure shown.
- The 2.67 sq ft (0.25 m²) and 2 sq ft (0.19 m²) coverage limits are US IRC/IBC figures. UK, European and Australian masonry standards set tie density on a different basis, so this count does not stand in for a design to those documents.
- It counts ties by area coverage only. It is not a structural design and does not check tie type, embedment, cavity width, the backup wall, or the fixings holding the tie to it. Where an engineer has specified a tie schedule, that schedule governs, not this number.
- The seismic/wind switch is a two-state choice you make. The calculation does not read your site's seismic design category or design wind pressure, and there is no band between the two coverage limits.
- It returns a total, not a layout. Setting the ties out on a grid that satisfies the coverage limit and the separate maximum horizontal and vertical spacings is a further step, and the figure carries no allowance for spares or ties lost during the lift.
Estimated cost — your price
This site holds no price list for this material — local prices vary too much to publish honestly. Enter your supplier's price and the result is costed with it.
Part of bigger jobs
This trade is one line of several job takeoffs. Run the whole job and every other trade comes back with it, off the same measurements.
also measures18 other trades
also measures19 other trades
also measures24 other trades
Computed in your browser — nothing you enter is uploaded. Presented in US customary units and US trade terminology. Where a formula follows a published standard, that standard and its edition are cited beside it on this page; where none governs, the page says so. Local amendments override model codes — verify against the code in force where you build.
Sources checked 2026-09-05 · in the site-wide review of 2026-09-06 · v1.0.1
Regulatory standards & verification citations1
- IRC/IBC standard: each wall tie supports no more than 2.67 sq ft of wall area in normal conditions, or no more than 2 sq ft in high seismic design categories or wind pressure exceeding 30 psf
Which documents these citations point at
- International Residential Code (United States)One- and two-family dwellings and townhouses up to three storeys — structure, fire safety, energy, plumbing, mechanical and electrical in a single document.
- International Building Code (United States)Buildings other than the dwellings the IRC covers — occupancy, egress, fire resistance and structural provisions.
A code or standard has force only where a jurisdiction has adopted it, usually with local amendments. This site holds no adoption data for any authority, so check what is in force with the authority where you build. Any section cited above without an edition should be checked against the edition in force where you build. What it would take to know.
Cite this page
Your workspace
Most jobs need more than one number. Add the calculators you need next and they open right here, underneath this one — your figures stay on screen and nothing is lost to a page change.
Tools and safety for this job
To lay brick and lay block. Generic types, no brands, no prices.
Protection this work requires
- Cutting or grinding concrete, masonry, screed, tile or fibre-cement board releases respirable silica: cut wet or extract at the tool, and wear a P2/N95 respirator at minimum — a nuisance dust mask does not filter it.
- Wet cement and lime burn skin and eyes painlessly until the damage is done: waterproof gloves to EN 374, safety glasses whenever the mix can splash, and never kneel in wet mix in permeable trousers.
- Saws, grinders and breakers run above 85 dB, where hearing damage accumulates and does not recover: defenders or plugs for every cut, not just the long ones.
- Breakers and grinders cause permanent nerve damage: limit continuous trigger time, keep hands warm, and stop if fingers tingle or blanch.
- Boards, blocks and bagged material cause most lasting back injuries on small sites: two people or a lifter for full sheets, and never a bag on one shoulder up a ladder.
Show the 9 tools this job needsHide tools
Essential
Brick trowel and jointer
Mixing bucket or tub
Spirit level
String line and pins
Tape measure
Wheelbarrow
Recommended
Angle grinder
Block splitter
Cement mixer
Also needed as materials: cutting and diamond discs.
what each masonry tool is for, and the spec that decides which to buy where one does.