
SettingsSettings for this calculationUS
Waste is set to 5% by hand. Pick a tier above to replace it, or keep your own figure.
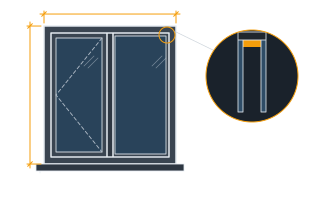
The total length of storefront sill needing flashing.
Measure along the base of the storefront run, including all sections.
Extra material to allow for cuts, laps, and end dams.
5% is typical for a straight run; increase it for runs with many corners, offsets, or transitions.
Sill flashing needed
86.1 ft
They open the calculator with your figures already in it
Storefront Sill Flashing Calculator: 86.1 ft — shown in imperial, US market. The link sets both, so the result they see is the one on your screen.
Show calculation logicHide calculation logic
How this was calculated
Formula source(s)
- Total sill flashing = sill length × (1 + waste allowance)
Inputs used
- Total Sill Length
- 82 ft
- Waste Allowance (%)
- 5
What this calculation does not cover
- The figure is running length of flashing only; nothing in the calculation derives the developed width of the metal from the sill depth, the upstand height or the drip hem, so the coil or sheet girth still has to be worked out before anything can be ordered.
- End dams are folded into the waste percentage rather than counted, so a run broken into several sections gets no separate tally of the dam pieces each break needs.
- Laps between lengths are absorbed as a flat proportion of the whole run, which under-allows where the flashing is made up of many short pieces and over-allows on one long uninterrupted length, because the multiplier has no idea how many joints there are.
- Waste is capped at 15 percent and the sill at 200 m (656 ft), so a heavily articulated shopfront or a run longer than that has to be split across more than one calculation.
- The answer is returned as a continuous metre figure and is never rounded up to whole stock lengths, so what actually gets cut and delivered will exceed it once each piece comes off a fixed size.
- Only the flashing metal is measured; the weep components, the sealant at the back and ends, the fixings and the barrier that laps over the upstand are all outside this total.
Estimated cost — your price
This site holds no price list for this material — local prices vary too much to publish honestly. Enter your supplier's price and the result is costed with it.
Computed in your browser — nothing you enter is uploaded. Presented in US customary units and US trade terminology. Where a formula follows a published standard, that standard and its edition are cited beside it on this page; where none governs, the page says so. Local amendments override model codes — verify against the code in force where you build.
Sources checked 2026-09-05 · in the site-wide review of 2026-09-06 · v1.0.1
Regulatory standards & verification citations1
- Total sill flashing = sill length × (1 + waste allowance)
Cite this page
Your workspace
Most jobs need more than one number. Add the calculators you need next and they open right here, underneath this one — your figures stay on screen and nothing is lost to a page change.