Materials & Quantities

Storefront Aluminum Framing Linear Footage Calculator

Calculate the total aluminum head/sill/jamb track needed for a storefront framing system, with waste allowance.

  • Answers as you type
  • Every formula cited
  • Calculated in your browser
SettingsSettings for this calculationUS
Market
Imperial · sales tax
Who is doing the work?

Waste is set to 5% by hand. Pick a tier above to replace it, or keep your own figure.

The combined length of head, sill, and jamb framing around the storefront opening(s).

Add up the head track run, the sill track run, and both jamb runs for the openings being framed.

Extra material to allow for cut waste, corner miters, and splices.

5% is typical for a straightforward layout; increase it for storefronts with many corners or complex framing.

Track framework needed

69.3 ft

High confidence
Then change the inputs to see how far the answer moves.

Show calculation logic

How this was calculated

Formula source(s)

  • Total track length = total head + sill + jamb perimeter run × (1 + waste allowance)

Inputs used

Total Head + Sill + Jamb Run Length
66 ft
Waste Allowance (%)
5
Final result69.3 ft

What this calculation does not cover

  • One lumped run cannot be ordered. Head, sill and jamb are separate extrusions with separate part numbers — the sill is normally a different profile again, often over a subsill or flashing receptor, and the head may be a deeper receptor where the structure above will deflect into it. The total has to be split by position before it is priced, because the rates are not the same and the pieces are not interchangeable.
  • Adding up each opening's perimeter double counts whatever two openings share. In a continuous storefront the member between two bays is one jamb, not two; at a corner the two jambs become a single corner post or a two-piece assembly; and where framing dies into a wall it is a perimeter channel rather than a jamb. Measure the openings independently and the tally comes in over.
  • Entrance doors are not framed in this track. A door opening takes heavier jamb and header profiles, usually reinforced and machined for the closer, pivot or panic hardware, with a threshold below it that is a different item again — so a run containing a doorway cannot be carried at the standard framing rate this number implies.

Estimated cost — your price

This site holds no price list for this material — local prices vary too much to publish honestly. Enter your supplier's price and the result is costed with it.

66 ft
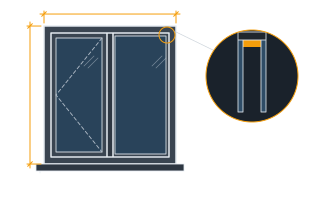
Schematic, drawn to the proportions you entered — not to scale on screen.

Computed in your browser — nothing you enter is uploaded. Presented in US customary units and US trade terminology. Where a formula follows a published standard, that standard and its edition are cited beside it on this page; where none governs, the page says so. Local amendments override model codes — verify against the code in force where you build.

Sources checked 2026-09-06 · in the site-wide review of 2026-09-06 · v1.0.1

Regulatory standards & verification citations1
  1. Total track length = total head + sill + jamb perimeter run × (1 + waste allowance)
Cite this page

Your workspace

Most jobs need more than one number. Add the calculators you need next and they open right here, underneath this one — your figures stay on screen and nothing is lost to a page change.

Now that you have the number

These guides cover the work this quantity is for — the first ones run this calculator inside the section that raises the question.

  • Laying Out a Storefrontuses this calculator

    A shopfront opening becomes a lite count, four runs of track and a glass order, and the smallest of four ceilings — not the elevation — sets the division.

  • A revolving door is four different diameters and a reserved circle, tested against the lobby before the storefront around it is drawn.

How to calculate storefront aluminum framing linear footage in 3 steps

  1. Total Head + Sill + Jamb Run LengthThe combined length of head, sill, and jamb framing around the storefront opening(s).
  2. Waste Allowance (%)Extra material to allow for cut waste, corner miters, and splices.
  3. Track framework neededThe tool computes the track framework needed from those figures and shows the formula, its sources, and a confidence rating alongside it.

Track framework needed by total head + sill + jamb run length

Page defaults, not your figures above.

Total Head + Sill + Jamb Run LengthTrack framework needed (ft)
40 ft42
60 ft63
80 ft84
100 ft105
120 ft126

Frequently asked questions

Why is deflection the governing check on storefront framing?
Because glass is not tolerant of the frame around it bending. A mullion can be nowhere near its strength limit and still deflect enough to break the seal on an insulated unit or, at the extreme, to crack the glass. Limits such as span over 175 with an absolute cap are the practical control, and they usually decide the member long before stress does.
What is a head receptor and why would I need one?
A deeper head channel that lets the structure above deflect without transferring that movement into the storefront. Where a storefront sits under a slab edge or a beam that will move under load, a plain head track transfers the deflection straight into the glass. The receptor absorbs it.
Does the sill track need weeps?
Yes. A storefront sill collects water — from failed gaskets, from condensation, from wind-driven rain — and it must be able to drain outward. Sills are designed with weep paths for that reason, and blocking them during installation or sealing them afterwards is one of the more common causes of a leaking shopfront.
Is storefront the same as curtain wall?
No, and the distinction matters for what this quantity covers. Storefront is typically floor-to-head, spans a single storey, and is installed between structural elements. Curtain wall hangs off the structure and spans multiple floors, with a different anchoring and movement regime. The members, the anchors and the testing requirements all differ.
Preliminary estimate, not certified engineering. This tool produces an indicative quantity calculation for planning purposes only — it is not a certified structural analysis, a guaranteed material takeoff, or a substitute for building department approval. Always verify measurements on-site and have a licensed contractor or structural engineer review any load-bearing, code-sensitive, or safety-critical work before purchasing materials or starting construction. Spotted an arithmetic or standards error? Report it to contact@craftquantities.com with your inputs — a confirmed fix gets a permanent check of its own, so the same mistake cannot come back.