
SettingsSettings for this calculationUS
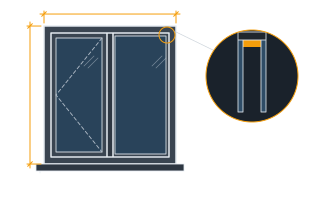
The total width of the storefront opening to be divided into lites.
Measure the full clear width of the storefront opening between the jambs.
The maximum practical or rated width for a single glass lite.
Check the glass manufacturer's maximum rated width and your storefront system's structural mullion spacing limits — use whichever is smaller.
Interior mullions needed
8 mullions
They open the calculator with your figures already in it
Storefront Mullion Count Calculator: 8 mullions — shown in imperial, US market. The link sets both, so the result they see is the one on your screen.
Show calculation logicHide calculation logic
How this was calculated
Formula source(s)
- Interior mullions needed = ceil(total opening width ÷ maximum lite width) − 1, dividing the opening into the minimum number of equal lites that each stay within the maximum practical/rated glass width
Inputs used
- Total Opening Width
- 39 ft
- Maximum Lite Width
- 4.5 ft
What this calculation does not cover
- The full opening width is divided as though every mullion were a line of zero thickness, so the width each bay implies is centre-to-centre spacing rather than a glass size — take off the mullion face width and the glazing pocket engagement at each edge before cutting or ordering the lites.
- Nothing about the height of the opening is asked for, so lite area, glass weight and wind pressure play no part in the answer; the maximum lite width you type is accepted as given, and it is on you to have entered the smaller of the glass manufacturer's rated width and the system's structural mullion spacing limit.
- Lites are assumed equal — the division returns the fewest bays that all stay inside your maximum, which usually leaves every bay comfortably narrower than the limit rather than running full-width lites and one narrow closer at the end, as many shopfronts are actually set out.
- Only vertical interior members are counted; horizontal transom bars, intermediate rails at a spandrel or a door head, and the head, sill and jamb framing around the opening are separate quantities this single-dimension arithmetic never sees.
- No breakage or spare allowance is folded in — the figure is exactly the members in the layout, so extrusions damaged in transit or mis-cut on site are additional.
- Entry stops at a 60 m (197 ft) opening and a 3 m (10 ft) maximum lite, so a longer continuous elevation has to be broken into sections and the counts added by hand, and jumbo glass rated beyond that width cannot be entered as the limit.
Estimated cost — your price
This site holds no price list for this material — local prices vary too much to publish honestly. Enter your supplier's price and the result is costed with it.
Computed in your browser — nothing you enter is uploaded. Presented in US customary units and US trade terminology. Where a formula follows a published standard, that standard and its edition are cited beside it on this page; where none governs, the page says so. Local amendments override model codes — verify against the code in force where you build.
Sources checked 2026-09-05 · in the site-wide review of 2026-09-06 · v1.0.1
Regulatory standards & verification citations1
- Interior mullions needed = ceil(total opening width ÷ maximum lite width) − 1, dividing the opening into the minimum number of equal lites that each stay within the maximum practical/rated glass width
Cite this page
Your workspace
Most jobs need more than one number. Add the calculators you need next and they open right here, underneath this one — your figures stay on screen and nothing is lost to a page change.