
SettingsSettings for this calculationUS
The total area of the building facade to be covered in unitized curtain wall.
Use the total glazed facade area from the elevation drawings, including spandrel and vision areas.
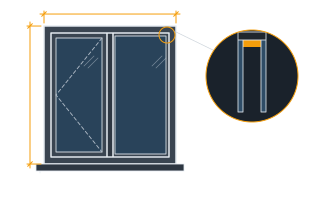
The area of one standard unitized curtain wall panel — a 1.5 × 4 m unit is 6 m², a 5 × 13 ft unit is 65 sq ft.
Determine this from the panel's typical module width and floor-to-floor height — e.g. a 1.5m × 4m unit = 6 m², or a 5ft × 13ft unit = 65 sq ft.
Curtain wall panels needed
83 panels
They open the calculator with your figures already in it
Curtain Wall Panel Count Calculator: 83 panels — shown in imperial, US market. The link sets both, so the result they see is the one on your screen.
Show calculation logicHide calculation logic
How this was calculated
Formula source(s)
- Panel count = ceil(total facade area ÷ single panel area), the standard method for estimating unitized curtain wall panel quantities
Inputs used
- Total Facade Area
- 5380 sq ft
- Single Panel Area
- 65 sq ft
What this calculation does not cover
- Gives no spares, and a unitized panel is the one thing on a facade you cannot buy again quickly. Each unit is made to order with a lead time measured in weeks, so one damaged in transit, dropped off the hook, or broken by a following trade leaves an opening in a sealed building until a replacement is fabricated and shipped. Attrition units go on the first order or they are not available when they are needed.
- Counts panels, not the anchors they land on. Every unit hangs from cast-in embeds or slab-edge brackets that must be set, surveyed and shimmed to a tolerance a concrete frame rarely holds unaided, and it is that survey — not the panel quantity — that decides whether hanging starts on schedule. Out-of-tolerance edges are corrected with shims and extended anchors, neither of which this number orders.
Estimated cost — your price
This site holds no price list for this material — local prices vary too much to publish honestly. Enter your supplier's price and the result is costed with it.
Computed in your browser — nothing you enter is uploaded. Presented in US customary units and US trade terminology. Where a formula follows a published standard, that standard and its edition are cited beside it on this page; where none governs, the page says so. Local amendments override model codes — verify against the code in force where you build.
Sources checked 2026-09-06 · in the site-wide review of 2026-09-06 · v1.1.1
Regulatory standards & verification citations1
- Panel count = ceil(total facade area ÷ single panel area), the standard method for estimating unitized curtain wall panel quantities
Cite this page
Your workspace
Most jobs need more than one number. Add the calculators you need next and they open right here, underneath this one — your figures stay on screen and nothing is lost to a page change.