
SettingsSettings for this calculationUS
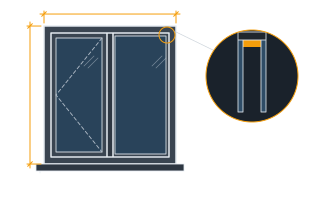
The width of the glass panel.
Use the overall panel dimension, not the visible/glazed opening if they differ.
The height of the glass panel.
Weight follows area, so height and width count equally toward the answer — but height alone decides whether the panel can be stood upright and carried through a door, round a stair or into a lift, and on a refurbishment that is usually the constraint that bites before weight does. A panel that two people can lift and cannot manoeuvre still needs the equipment.
The thickness of a single glass ply/lite, before lamination.
Enter the thickness of one glass layer — the calculator multiplies by the ply count separately, so do not enter the already-combined laminate thickness here.
The number of glass layers laminated together in the panel.
A common laminated safety glass makeup is 2 plies bonded with an interlayer, but structural applications may use 3 or more plies.
Glass panel weight
230.8 lb
This calculates WEIGHT ONLY, for handling and rigging planning — it is NOT a structural adequacy calculator. Never select glass thickness or lamination for a load-bearing application (walkways, guards, floors) from this or any generic calculator — structural glass design requires ASTM E1300/E2751/E2752 and a licensed engineer using the specific manufacturer's certified glass strength data.
They open the calculator with your figures already in it
Structural Glass Panel Weight Calculator: 231 lb — shown in imperial, US market. The link sets both, so the result they see is the one on your screen.
Show calculation logicHide calculation logic
How this was calculated
Formula source(s)
- Panel weight = Width × Height × Total Glass Thickness × Ply Count × Glass Density (2,500 kg/m³, the standard density of soda-lime glass). This calculates WEIGHT ONLY for handling/rigging/logistics planning — it is NOT a structural adequacy or thickness-selection calculator. Structural glass thickness/lamination (for walkways, guards, floors, or other load-bearing glazing) must be selected using ASTM E1300 (wind/uniform load glass charts) or ASTM E2751/E2752 (structural glass walkways/railings) by a licensed engineer using the specific glass manufacturer's certified test data — never from a generic online calculator.
Inputs used
- Panel Width
- 3.5 ft
- Panel Height
- 6.5 ft
- Glass Thickness (per Ply)
- 0.39 in
- Number of Glass Plies (Laminated Layers)
- 2
Confidence note: This calculates WEIGHT ONLY, for handling and rigging planning — it is NOT a structural adequacy calculator. Never select glass thickness or lamination for a load-bearing application (walkways, guards, floors) from this or any generic calculator — structural glass design requires ASTM E1300/E2751/E2752 and a licensed engineer using the specific manufacturer's certified glass strength data.
What this calculation does not cover
- The panel weight is not the lifting weight, and a vacuum lifter's headline rating is not its rating for this pick. Add the lifter head, spreader beam, slings and any carrier frame into the gross load, then check the manufacturer's derating for the number of pads actually in contact and for the panel's ORIENTATION — a cup set rated at one figure with the glass horizontal is commonly rated far lower once it is tilted to vertical, which is the position it goes into the opening in.
- Weight tells you nothing about where it lands. All of that mass sits on two setting blocks, so the sill, lintel or slab edge underneath takes it as a pair of concentrated loads over a short bearing, and the head above has to hold a glazing deflection limit — typically on the order of span over 175 with an absolute cap — because a frame that sags onto the glass edge is what cracks the pane. Check the support, not just the glass.
Computed in your browser — nothing you enter is uploaded. Presented in US customary units and US trade terminology. Where a formula follows a published standard, that standard and its edition are cited beside it on this page; where none governs, the page says so. Local amendments override model codes — verify against the code in force where you build.
Sources checked 2026-09-06 · in the site-wide review of 2026-09-06 · v1.0.1
Regulatory standards & verification citations1
- Panel weight = Width × Height × Total Glass Thickness × Ply Count × Glass Density (2,500 kg/m³, the standard density of soda-lime glass). This calculates WEIGHT ONLY for handling/rigging/logistics planning — it is NOT a structural adequacy or thickness-selection calculator. Structural glass thickness/lamination (for walkways, guards, floors, or other load-bearing glazing) must be selected using ASTM E1300 (wind/uniform load glass charts) or ASTM E2751/E2752 (structural glass walkways/railings) by a licensed engineer using the specific glass manufacturer's certified test data — never from a generic online calculator.
Which documents these citations point at
Standards referenced: ASTM E1300, ASTM E2751 (ASTM International, United States).
Cite this page
Your workspace
Most jobs need more than one number. Add the calculators you need next and they open right here, underneath this one — your figures stay on screen and nothing is lost to a page change.