
SettingsSettings for this calculationUS
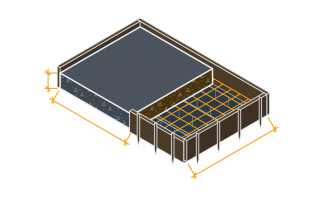
The length of the slab being reinforced.
Measure the concrete pour area's length.
Tools needed: Tape measure
The width of the slab being reinforced.
Measure perpendicular to the length.
Tools needed: Tape measure
Closer spacing means more reinforcement strength but more material.
Check your local code or a structural engineer's spec for load-bearing slabs — this is a general guideline, not a structural design.
Extra bar for the overlap where sticks join across a run longer than one stock length.
A lap is measured in bar diameters, so large bars and tension splices lap further than small ones. A small slab whose runs are shorter than a stock length has few splices and can take less; a large slab of heavier bars laps at nearly every bar and needs more.
Estimated rebar needed
11 x 20 ft sticks
General-purpose slab reinforcement guideline, not a structural engineering design — load-bearing or code-required slabs should follow an engineer's specification.
- Total bar length (incl. 15% lap splice)
- 208.15 ft
- Bars running lengthwise
- 7 bars
- Bars running widthwise
- 9 bars
They open the calculator with your figures already in it
Rebar Calculator: 11 x 20 ft sticks — shown in imperial, US market. The link sets both, so the result they see is the one on your screen.
Show calculation logicHide calculation logic
How this was calculated
Formula source(s)
- Rebar is most commonly sold in 20 ft lengths in North America and in 12 m mill lengths in metric markets (6 m being the common short length); grid spacing for residential slabs is commonly 12-18 in (300-450 mm) on-center in both directions
- A lap-splice allowance, 15% by default, is added to account for the overlap required where rebar sticks join end-to-end across a run longer than one stock length, per common ACI 318 lap-length practice
Inputs used
- Slab Length
- 13 ft
- Slab Width
- 10 ft
- Grid Spacing (on-center)
- 18 in (typical residential)
- Lap-Splice Allowance (%)
- 15
Intermediate steps
- Total bar length (incl. 15% lap splice)
- 208.15 ft
- Bars running lengthwise
- 7 bars
- Bars running widthwise
- 9 bars
Confidence note: General-purpose slab reinforcement guideline, not a structural engineering design — load-bearing or code-required slabs should follow an engineer's specification.
What this calculation does not cover
- This is a quantity take-off, not a structural design. It does not choose bar size, grade, cover, slab thickness, or the spacing the load actually requires — a slab that carries load, spans between supports, or needs a permit takes an engineer's reinforcement schedule, and this calculator never asks what the slab is for.
- It lays out one flat mat inside one rectangle. A second (top) mat, perimeter and edge bars, corner and opening trim bars, thickened edges, footing or grade-beam steel, and dowels tying the slab to a footing are all outside the count, as is any L-shaped or non-rectangular pour.
- Stick count is total bar length divided by stock length, which assumes every offcut is used somewhere. Bars cut to a slab dimension usually leave a remainder too short for the next full-length bar, so the number of sticks you actually have to buy is often higher than the figure shown.
- The lap allowance is a flat percentage on the whole take-off. Real lap length is set by bar diameter, concrete strength, and whether the splice is in tension or compression — none of which this calculator asks for — so at the 15% default the allowance is short on large bars or high-demand splices and generous on small bars; set it from the bar schedule where there is one.
- The grid runs edge to edge across the slab dimensions you enter, so concrete cover at the perimeter is not deducted. Chairs, bar supports, and tie wire are not counted at all.
Estimated cost — your price
This site holds no price list for this material — local prices vary too much to publish honestly. Enter your supplier's price and the result is costed with it.
Schematic layout — positions are illustrative, quantities are exact. This calculator counts the bars and never says where any of them sits, so they are drawn evenly across the slab. Moving one would change nothing in the numbers above, and cover is not shown because this calculator does not ask for it.
- This calculator does not ask for cover, so the section does not dimension it. Cover is a structural requirement and comes from the engineer's schedule, not from a quantity take-off.
Part of bigger jobs
This trade is one line of several job takeoffs. Run the whole job and every other trade comes back with it, off the same measurements.
Or plan the space itself: measure it once, doors and windows included, and this figure comes back worked out on that space, with what goes with it.
also measuresConcreteConcrete Formwork
also measuresContinuous Footing / Grade Beam VolumeTrench Excavation & Backfill Volume
also measuresConcrete DrivewayConcrete Control Joint Spacing
also measuresConcreteWall Formwork and Shuttering (Form Area, Ties, Wales and Studs for a Poured Wall)Basement Wall Waterproofing Coating CoveragePerimeter Weeping Tile Pipe Segment
Computed in your browser — nothing you enter is uploaded. Presented in US customary units and US trade terminology. Where a formula follows a published standard, that standard and its edition are cited beside it on this page; where none governs, the page says so. Local amendments override model codes — verify against the code in force where you build.
Sources checked 2026-09-17 · v1.2.0
Regulatory standards & verification citations2
- Rebar is most commonly sold in 20 ft lengths in North America and in 12 m mill lengths in metric markets (6 m being the common short length); grid spacing for residential slabs is commonly 12-18 in (300-450 mm) on-center in both directions
- A lap-splice allowance, 15% by default, is added to account for the overlap required where rebar sticks join end-to-end across a run longer than one stock length, per common ACI 318 lap-length practice
Which documents these citations point at
Standards referenced: ACI 318 (American Concrete Institute, United States).
Cite this page
Your workspace
Most jobs need more than one number. Add the calculators you need next and they open right here, underneath this one — your figures stay on screen and nothing is lost to a page change.
Tools and safety for this job
To fix reinforcement. Generic types, no brands, no prices.
Protection this work requires
- Saws, grinders and breakers run above 85 dB, where hearing damage accumulates and does not recover: defenders or plugs for every cut, not just the long ones.
- Breakers and grinders cause permanent nerve damage: limit continuous trigger time, keep hands warm, and stop if fingers tingle or blanch.
- Boards, blocks and bagged material cause most lasting back injuries on small sites: two people or a lifter for full sheets, and never a bag on one shoulder up a ladder.
- Nailing, chiselling and cutting all throw fragments: glasses to EN 166 or ANSI Z87.1, and goggles rather than glasses overhead.
Show the 4 tools this job needsHide tools
Essential
Tape measure
Recommended
Rebar cutter and bender
Rebar tying tool
Optional
Angle grinder
Also needed as materials: cutting and diamond discs, tie wire.
what each concrete tool is for, and the spec that decides which to buy where one does.
Rebar grid — drawn from your figures
7 bars one way and 9 the other, at 18 in centres, on a 3.96 x 3.05 m slab.
A DXF plan in metres. Opens in AutoCAD, LibreCAD, QCAD and most jobsite viewers.
What this drawing does not show (3)
- Concrete cover. Bars are drawn to the slab edge because that is how the quantity is counted; on site they stop short of it.
- Lap splices, which the quantity applies as a factor rather than placing.
- Bar diameter, chairs, and anything about depth — this is a single plan layer.
It is a setting-out aid drawn from the figures you entered, not a construction drawing, and nobody has checked it against a design.