
SettingsSettings for this calculationUS
The standard allowance most suppliers and estimating guides assume for ordinary work.
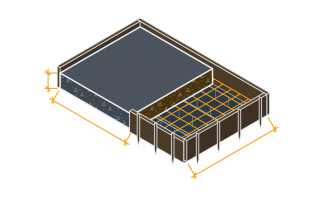
The length of the slab or footing being formed.
Use the same dimensions as the Concrete Calculator.
The width of the slab or footing.
Measure perpendicular to the length.
The height of the form boards, matching the slab's edge thickness.
This is the same as the slab thickness in the Concrete Calculator, since the form must fully contain the pour depth.
Extra board length for cut ends, corner laps and stakes ripped from offcuts.
Edge forms are cut at every corner and usually lapped past each other so the corner can be screwed tight, and the offcuts often end up as stakes. A plain rectangle on a clean subgrade sits near ten; a pour with steps, blockouts or boards already split on a previous job wants more.
Form boards needed
7 x 8 ft boards
This estimates edge-form board footage only — it doesn't include stakes, bracing, or release agent, and assumes a simple rectangular pour with no interior forms or curves.
- Formwork surface area
- 15.33 sq ft
- Perimeter (with waste)
- 50.6 linear ft
They open the calculator with your figures already in it
Concrete Formwork Calculator: 7 x 8 ft boards — shown in imperial, US market. The link sets both, so the result they see is the one on your screen.
Show calculation logicHide calculation logic
How this was calculated
Formula source(s)
- Formwork surface area = perimeter x form height (2 x [length + width] x thickness); board count = perimeter / stock board length, with a waste allowance for stakes and cuts. Form timber is commonly stocked in 8 ft boards in North America, and in the 2.4 m lengths metric timber merchants run, structural timber there stepping by 300 mm
Inputs used
- Slab Length
- 13 ft
- Slab Width
- 10 ft
- Form Board Height (Slab Thickness)
- 4 in
- Cutting Allowance (%)
- 10
Intermediate steps
- Formwork surface area
- 15.33 sq ft
- Perimeter (with waste)
- 50.6 linear ft
Confidence note: This estimates edge-form board footage only — it doesn't include stakes, bracing, or release agent, and assumes a simple rectangular pour with no interior forms or curves.
What this calculation does not cover
- Rectangles only. The perimeter is taken as 2 x (length + width), so L-shapes, curved edges, steps, blockouts and any interior or divider forms are not counted. Break an irregular pour into rectangles and add the runs together.
- One course of boards. The count divides the perimeter by a single stock length (8 ft, or 2.4 m on the metric setting) and never doubles it, so if the form height is taller than the width of the board stock you actually buy, the second course is on you.
- Perimeter boards only. Stakes, kickers, braces, walers, ties, screws and form-release agent are not counted, and the cutting allowance covers waste on the run rather than any of that hardware.
- This is a take-off, not a formwork design. Nothing here checks whether the boards and stakes will hold the lateral pressure of wet concrete, which depends on pour rate, mix, slump and temperature. For anything deeper than a slab edge, bracing and tie spacing are a separate check.
- Ground-supported edge forms only. There is nothing for the decking, joists, stringers or shoring under a suspended slab, and nothing for excavation, screed rails or subgrade preparation.
Estimated cost — your price
This site holds no price list for this material — local prices vary too much to publish honestly. Enter your supplier's price and the result is costed with it.
Part of a bigger job
This trade is one line of a job takeoff. Run the whole job and every other trade comes back with it, off the same measurements.
Computed in your browser — nothing you enter is uploaded. Presented in US customary units and US trade terminology. Where a formula follows a published standard, that standard and its edition are cited beside it on this page; where none governs, the page says so. Local amendments override model codes — verify against the code in force where you build.
Sources checked 2026-09-17 · v1.1.0
Regulatory standards & verification citations1
- Formwork surface area = perimeter x form height (2 x [length + width] x thickness); board count = perimeter / stock board length, with a waste allowance for stakes and cuts. Form timber is commonly stocked in 8 ft boards in North America, and in the 2.4 m lengths metric timber merchants run, structural timber there stepping by 300 mm
Cite this page
Your workspace
Most jobs need more than one number. Add the calculators you need next and they open right here, underneath this one — your figures stay on screen and nothing is lost to a page change.
Tools and safety for this job
To place and finish concrete, erect formwork and saw-cut cured concrete. Generic types, no brands, no prices.
Protection this work requires
- Cutting or grinding concrete, masonry, screed, tile or fibre-cement board releases respirable silica: cut wet or extract at the tool, and wear a P2/N95 respirator at minimum — a nuisance dust mask does not filter it.
- Hardwood dust is a recognised carcinogen: extract at the tool and wear a P2/N95 respirator when cutting or sanding indoors.
- Wet cement and lime burn skin and eyes painlessly until the damage is done: waterproof gloves to EN 374, safety glasses whenever the mix can splash, and never kneel in wet mix in permeable trousers.
- Saws, grinders and breakers run above 85 dB, where hearing damage accumulates and does not recover: defenders or plugs for every cut, not just the long ones.
- Breakers and grinders cause permanent nerve damage: limit continuous trigger time, keep hands warm, and stop if fingers tingle or blanch.
- Boards, blocks and bagged material cause most lasting back injuries on small sites: two people or a lifter for full sheets, and never a bag on one shoulder up a ladder.
Show the 17 tools this job needsHide tools
Essential
Angle grinder
Bull float and edger
Circular saw
Claw hammer
Dust extractor or vacuum with a fine filter
Screed bar or rail
Shovel and spade
Spirit level
String line and pins
Tape measure
Wheelbarrow
Recommended
Chalk line
Cordless drill/driver
Floor or cut-off saw
Plate compactor
SDS rotary hammer
Optional
Power float
Also needed as materials: chalk refill, circular saw blades, cutting and diamond discs, diamond blades, drill and driver bits, SDS bits and chisels.
what each concrete tool is for, and the spec that decides which to buy where one does.