
SettingsSettings for this calculationUS
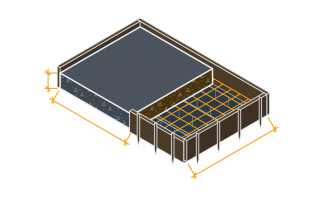
The overall length of the seat or planter wall.
Measure the total run of the wall along its length.
The height of the wall above its base/footing.
Measure from the top of the footing (or grade, if there is no separate footing) to the top of the wall.
The thickness of the concrete wall.
Use the actual poured or block thickness of the wall, not any veneer or finish material applied to its face.
Concrete volume needed
0.6997 yd³
This is a simple rectangular volume estimate — curved or stepped seat walls, integral footings, and rebar/reinforcement volume are not included and should be accounted for separately in the full material takeoff.
They open the calculator with your figures already in it
Built-In Bench/Planter Seat Wall Concrete Volume Calculator: 0.6997 yd³ — shown in imperial, US market. The link sets both, so the result they see is the one on your screen.
Show calculation logicHide calculation logic
How this was calculated
Formula source(s)
- Volume = Wall Length × Wall Height × Wall Thickness — a straightforward rectangular concrete volume takeoff applied to a built-in seat wall or planter wall feature.
Inputs used
- Seat/Planter Wall Length
- 19.5 ft
- Wall Height
- 18 in
- Wall Thickness
- 7.75 in
Confidence note: This is a simple rectangular volume estimate — curved or stepped seat walls, integral footings, and rebar/reinforcement volume are not included and should be accounted for separately in the full material takeoff.
What this calculation does not cover
- This is a solid section, and the thickness box will happily take a block dimension. A seat wall built from CMU takes grout only in the cores that are filled, not the full length by height by thickness — on standard block that lands near half of what this returns, so entering a nominal block thickness orders roughly twice the concrete the wall will swallow.
- The cap is not in it. A seat wall almost always finishes with a coping that overhangs the face on both sides, and that is a separate pour or a separate stone with its own thickness and its own quantity. It also moves the finished sitting height: pour the wall at a comfortable 450 mm (18 in) and then cap it, and people sit 50 to 75 mm (2 to 3 in) higher than intended.
- A landscape pour is usually smaller than what a ready-mix yard will sell. The default here is about half a cubic metre, and most suppliers apply a minimum load or a short-load surcharge well above that, so the number to price against is the yard's minimum rather than this volume — which is also why a small seat wall is often worth pouring alongside another element on the same day.
Estimated cost — your price
This site holds no price list for this material — local prices vary too much to publish honestly. Enter your supplier's price and the result is costed with it.
Computed in your browser — nothing you enter is uploaded. Presented in US customary units and US trade terminology. Where a formula follows a published standard, that standard and its edition are cited beside it on this page; where none governs, the page says so. Local amendments override model codes — verify against the code in force where you build.
Sources checked 2026-09-06 · in the site-wide review of 2026-09-06 · v1.0.1
Regulatory standards & verification citations1
- Volume = Wall Length × Wall Height × Wall Thickness — a straightforward rectangular concrete volume takeoff applied to a built-in seat wall or planter wall feature.
Cite this page
Your workspace
Most jobs need more than one number. Add the calculators you need next and they open right here, underneath this one — your figures stay on screen and nothing is lost to a page change.
Tools and safety for this job
To place and finish concrete, erect formwork and saw-cut cured concrete. Generic types, no brands, no prices.
Protection this work requires
- Cutting or grinding concrete, masonry, screed, tile or fibre-cement board releases respirable silica: cut wet or extract at the tool, and wear a P2/N95 respirator at minimum — a nuisance dust mask does not filter it.
- Hardwood dust is a recognised carcinogen: extract at the tool and wear a P2/N95 respirator when cutting or sanding indoors.
- Wet cement and lime burn skin and eyes painlessly until the damage is done: waterproof gloves to EN 374, safety glasses whenever the mix can splash, and never kneel in wet mix in permeable trousers.
- Saws, grinders and breakers run above 85 dB, where hearing damage accumulates and does not recover: defenders or plugs for every cut, not just the long ones.
- Breakers and grinders cause permanent nerve damage: limit continuous trigger time, keep hands warm, and stop if fingers tingle or blanch.
- Boards, blocks and bagged material cause most lasting back injuries on small sites: two people or a lifter for full sheets, and never a bag on one shoulder up a ladder.
Show the 17 tools this job needsHide tools
Essential
Angle grinder
Bull float and edger
Circular saw
Claw hammer
Dust extractor or vacuum with a fine filter
Screed bar or rail
Shovel and spade
Spirit level
String line and pins
Tape measure
Wheelbarrow
Recommended
Chalk line
Cordless drill/driver
Floor or cut-off saw
Plate compactor
SDS rotary hammer
Optional
Power float
Also needed as materials: chalk refill, circular saw blades, cutting and diamond discs, diamond blades, drill and driver bits, SDS bits and chisels.
what each concrete tool is for, and the spec that decides which to buy where one does.