
SettingsSettings for this calculationUS
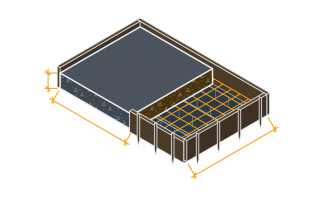
The run of wall poured in one form, end to end.
Measure along the wall between its free ends, or round the whole footprint for a closed ring of foundation wall. Take a corner as the end of one run and the start of the next.
Tools needed: Tape measure
From the top of the footing to the top of the pour.
The height the concrete stands in the form, which is the height both faces are sheathed to and the length of every stud.
The concrete's thickness, from the drawing.
The gap between the two faces, held by the ties' set length. It sizes the stop-ends and the box-outs round openings; the faces themselves do not depend on it. The page never chooses it.
How many ends of the pour need a bulkhead across them: two for a straight wall, none for a closed ring.
A stop-end, or bulkhead, closes the form across the wall's thickness where the pour stops, at a free end or at a construction joint. A ring of foundation wall round a footprint has none.
Window or door openings boxed out of the pour.
Each opening is a box-out fixed between the two faces: its area comes off both faces and its four sides add form across the wall's thickness. Enter openings of several sizes at their average size, or as separate runs.
Each opening's width as poured.
The box-out's outside width, which is the opening the concrete leaves.
Each opening's height as poured.
With the width, the area each box-out takes off both faces and the length of form round its edge.
How far apart the ties stand along the wall, from your form maker.
The MASCO catalogue's common Jahn layouts space snap ties 24 in (610 mm) along the wall on plywood forms; a steel-framed panel system spaces them much wider, Doka's Framax up to 1.35 m (53 in). The spacing that holds your pour is the maker's table or a formwork designer's.
How far apart the rows of ties are up the wall, from your form maker.
Fresh concrete pushes hardest at the bottom of the form, so a table may close the rows up near the foot; the MASCO catalogue's Jahn layouts use 12 or 16 in (305 or 406 mm) rows, and Doka needs only two rows on a Framax panel up to 3.15 m (10 ft 4 in) of pour. Enter the closest spacing your table gives for a count on the safe side.
How far apart the horizontal wales run up each face.
Wales tie the studs into a straight line and carry them to the ties. Quikrete's wall guide puts them on forms more than 4 or 5 ft (1.2 to 1.5 m) high, no further apart than 30 in (760 mm); a form maker's table may set them closer.
One member in each row, or a pair the tie passes between.
A double wale is two members set apart so the tie's end comes through between them and bears on a bracket or washer across both. Your form detail says which.
The vertical studs behind the sheathing on each face; zero for a panel system that has its own.
Quikrete's wall form frames put 2x4 studs on 16 in (406 mm) centres behind the plywood. A steel or aluminium framed panel carries its own ribs, so enter zero and no studs are counted.
Form contact area
533 sq ft
Both faces the full height, 2 stop-ends and 1 box-out; 136 ties on the grid you gave, 17 along by 8 up.
- Both faces, openings taken off
- 516.33 sq ft
- Stop-ends across the free ends
- 10.33 sq ft
- Box-outs round the openings
- 6.35 sq ft
- Form ties
- 136 ties
- Tie positions along the wall
- 17 positions
- Tie rows up the wall
- 8 rows
- Wale rows on each face
- 4 rows
- Wales, lineal, both faces
- 264 ft
- Studs, both faces
- 52 studs
- Studs, lineal
- 416 ft
- Form sheets for both faces
- 17 sheets
They open the calculator with your figures already in it
Wall Formwork and Shuttering Calculator (Form Area, Ties, Wales and Studs for a Poured Wall): 533 sq ft — shown in imperial, US market. The link sets both, so the result they see is the one on your screen.
Show calculation logicHide calculation logic
How this was calculated
Formula source(s)
- Masons Supply Company (MASCO), Concrete Forming and Accessories catalogue, p. 40, Jahn Forming System: the most common snap tie spacings are 12 in vertical x 24 in horizontal, 16 in x 24 in and 12 in x 12 in, the ties 12 in in from the sides of a 4 ft panel and 6 in from the top and bottom of an 8 ft one; based on 3/4 in Plyform Class I and 2x4 S4S studs, normal-weight concrete, slump no more than 4 in
- QUIKRETE, Project: Concrete Walls: a straight wall form of 1/2, 5/8 or 3/4 in exterior plywood sheathing, studs, spacers, ties and wales; frames of 2x4s with studs on 16 in centres; wales in forms more than 4 or 5 ft high, spaced no more than 30 in on centre; the form run slightly longer than the wall so a stop board closes its end
- Doka, Framax Xlife framed formwork brochure: panel heights of 1.35, 2.70 and 3.30 m, form ties up to 1.35 m apart, and only two form-tie layers for pouring heights up to 3.15 m with the 3.30 m panel
Inputs used
- Wall Length
- 33 ft
- Wall Height
- 8 ft
- Wall Thickness
- 7.75 in
- Free Ends Closed by a Stop-End
- 2
- Openings Through the Wall
- 1
- Opening Width
- 35 in
- Opening Height
- 24 in
- Tie Spacing Along the Wall
- 24 in
- Tie Spacing Up the Wall
- 12 in
- Wale Spacing Up the Wall
- 30 in
- Wales in Each Row
- A single wale
- Stud Spacing Along the Wall
- 16 in
Intermediate steps
- Both faces, openings taken off
- 516.33 sq ft
- Stop-ends across the free ends
- 10.33 sq ft
- Box-outs round the openings
- 6.35 sq ft
- Form ties
- 136 ties
- Tie positions along the wall
- 17 positions
- Tie rows up the wall
- 8 rows
- Wale rows on each face
- 4 rows
- Wales, lineal, both faces
- 264 ft
- Studs, both faces
- 52 studs
- Studs, lineal
- 416 ft
- Form sheets for both faces
- 17 sheets
Confidence note: Both faces the full height, 2 stop-ends and 1 box-out; 136 ties on the grid you gave, 17 along by 8 up.
What this calculation does not cover
- A count of form, not a formwork design. Whether the sheathing, studs, wales and ties hold the wet concrete depends on the rate of pour, the mix, the temperature and each part's rating; the form maker's tables or a formwork designer decide the spacings you enter, and the pressure and tie spacing pages check them.
- Ties are a full grid over the face, the first a half spacing in from each end and from the top and bottom. Ties are not taken out where an opening interrupts the grid, and a panel system's tie holes fall where its panels put them, so read the count off the maker's layout where the two differ.
- One straight run of one height. Corners, pilasters, steps in the footing and a wall that changes height are separate runs; at a corner the outside form runs past the inside one by the wall's thickness, which is not added here.
- With a manufactured panel system the studs and wales are part of the panels. Set the stud spacing to zero and use the contact area and the tie count; the panel count is the maker's layout.
- Bracing, kickers, stakes, form oil, chamfer strips, the brackets or wedges that lock each tie, and a walkway at the top of the form are not counted.
- Sheets are bought for both faces gross, as if each were cut from whole sheets with the openings sawn out; a reused form, or sheets ripped to a wall lower than a sheet, changes that.
Estimated cost — your price
This site holds no price list for this material — local prices vary too much to publish honestly. Enter your supplier's price and the result is costed with it.
Part of a bigger job
This trade is one line of a job takeoff. Run the whole job and every other trade comes back with it, off the same measurements.
Computed in your browser — nothing you enter is uploaded. Presented in US customary units and US trade terminology. Where a formula follows a published standard, that standard and its edition are cited beside it on this page; where none governs, the page says so. Local amendments override model codes — verify against the code in force where you build.
Sources checked 2026-10-10 · v1.0.0
Regulatory standards & verification citations3
- Masons Supply Company (MASCO), Concrete Forming and Accessories catalogue, p. 40, Jahn Forming System: the most common snap tie spacings are 12 in vertical x 24 in horizontal, 16 in x 24 in and 12 in x 12 in, the ties 12 in in from the sides of a 4 ft panel and 6 in from the top and bottom of an 8 ft one; based on 3/4 in Plyform Class I and 2x4 S4S studs, normal-weight concrete, slump no more than 4 in
- QUIKRETE, Project: Concrete Walls: a straight wall form of 1/2, 5/8 or 3/4 in exterior plywood sheathing, studs, spacers, ties and wales; frames of 2x4s with studs on 16 in centres; wales in forms more than 4 or 5 ft high, spaced no more than 30 in on centre; the form run slightly longer than the wall so a stop board closes its end
- Doka, Framax Xlife framed formwork brochure: panel heights of 1.35, 2.70 and 3.30 m, form ties up to 1.35 m apart, and only two form-tie layers for pouring heights up to 3.15 m with the 3.30 m panel
Cite this page
Your workspace
Most jobs need more than one number. Add the calculators you need next and they open right here, underneath this one — your figures stay on screen and nothing is lost to a page change.
Tools and safety for this job
To erect formwork. Generic types, no brands, no prices.
Protection this work requires
- Hardwood dust is a recognised carcinogen: extract at the tool and wear a P2/N95 respirator when cutting or sanding indoors.
- Saws, grinders and breakers run above 85 dB, where hearing damage accumulates and does not recover: defenders or plugs for every cut, not just the long ones.
- Boards, blocks and bagged material cause most lasting back injuries on small sites: two people or a lifter for full sheets, and never a bag on one shoulder up a ladder.
Show the 6 tools this job needsHide tools
Essential
Circular saw
Claw hammer
Spirit level
String line and pins
Tape measure
Recommended
Cordless drill/driver
Also needed as materials: circular saw blades, drill and driver bits.
what each concrete tool is for, and the spec that decides which to buy where one does.