
SettingsSettings for this calculationUS
The total perimeter length of the foundation to be drained.
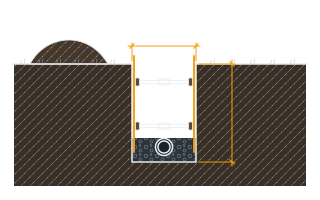
Measure the full outside perimeter of the foundation footing where the weeping tile (footing drain) will be installed.
The stock length of one pipe segment as sold.
Perforated drain pipe commonly comes in 10 ft (3.05 m) rigid lengths or in coils, and the coil is the usual product on a domestic foundation — 100 ft (30.5 m) and 250 ft (76 m) are both standard. Enter the length of the product you are actually buying. THE CEILING ON THIS FIELD USED TO BE 6 m, which refused every coil this help text tells you to use: a 100 ft coil entered on the imperial page was clamped down to 19.69 ft, and the answer came back as 8 segments at high confidence against the 2 coils actually needed — a four-fold over-order produced by the calculator substituting a product the reader had not chosen.
Pipe segments needed
15 segments
They open the calculator with your figures already in it
Perimeter Weeping Tile Pipe Segment Calculator: 15 segments — shown in imperial, US market. The link sets both, so the result they see is the one on your screen.
Show calculation logicHide calculation logic
How this was calculated
Formula source(s)
- Segment count = ceil(foundation perimeter ÷ standard pipe segment length), the standard method for estimating pipe segments along a continuous perimeter drain run
Inputs used
- Foundation Perimeter
- 150 ft
- Standard pipe segment length
- 10 ft
What this calculation does not cover
- The perimeter asked for is a single number, and the pipe circuit is not the wall line. Weeping tile is laid outside the footing at the level of its underside, so on a rectangular plan the circuit is longer than the wall perimeter by roughly eight times the offset from the wall face. A 250 mm offset adds about 2 m to a 45 m foundation, which is the difference between 15 segments and 16.
- One rounding is applied to the whole circuit, which assumes the pipe runs as a single unbroken line. Rigid pipe is cut at every corner and at the tee to the sump, and each cut leaves an off-cut usually too short to start the next side. A 45 m perimeter taken as four 11.25 m sides needs four 3.05 m segments per side, so sixteen rather than the fifteen the single division returns.
- Nothing here is hydraulic. Pipe diameter is not an input, so the count is identical for a 75 mm and a 150 mm pipe, and no fall is asked for, so a run laid dead level returns the same number as one laid to grade. The length also stops at the circuit itself: a site with no gravity outlet needs a sump and pump, which this does not size.
- The segment length field is written for stock stick lengths and accepts nothing above 6 m (about 19.7 ft), so the 30.5 m (100 ft) coils of flexible perforated pipe commonly used on residential footing drains cannot be entered here, even though the field's help mentions coiled lengths. A coil is bought by the roll, and for a coiled product the quantity is the run length divided by the roll length, worked out separately.
- The pipe is one line item of a footing drain and the parts that make it work do not scale with the segment count. The washed stone envelope around the pipe is a volume, the filter fabric or pipe sock is an area, and cleanout risers are counted per fitting. Where the design calls for both an exterior footing drain and an interior line under the slab, this number covers one of them.
Estimated cost — your price
This site holds no price list for this material — local prices vary too much to publish honestly. Enter your supplier's price and the result is costed with it.
Part of bigger jobs
This trade is one line of several job takeoffs. Run the whole job and every other trade comes back with it, off the same measurements.
also measures11 other trades
also measuresConcreteRebarWall Formwork and Shuttering (Form Area, Ties, Wales and Studs for a Poured Wall)Basement Wall Waterproofing Coating Coverage
Computed in your browser — nothing you enter is uploaded. Presented in US customary units and US trade terminology. Where a formula follows a published standard, that standard and its edition are cited beside it on this page; where none governs, the page says so. Local amendments override model codes — verify against the code in force where you build.
Sources checked 2026-09-02 · in the site-wide review of 2026-09-06 · v1.0.1
Regulatory standards & verification citations1
- Segment count = ceil(foundation perimeter ÷ standard pipe segment length), the standard method for estimating pipe segments along a continuous perimeter drain run
Cite this page
Your workspace
Most jobs need more than one number. Add the calculators you need next and they open right here, underneath this one — your figures stay on screen and nothing is lost to a page change.
Tools and safety for this job
To lay the perimeter drainage to the sump. Generic types, no brands, no prices.
Protection this work requires
- Cutting or grinding concrete, masonry, screed, tile or fibre-cement board releases respirable silica: cut wet or extract at the tool, and wear a P2/N95 respirator at minimum — a nuisance dust mask does not filter it.
- Wet cement and lime burn skin and eyes painlessly until the damage is done: waterproof gloves to EN 374, safety glasses whenever the mix can splash, and never kneel in wet mix in permeable trousers.
- Saws, grinders and breakers run above 85 dB, where hearing damage accumulates and does not recover: defenders or plugs for every cut, not just the long ones.
- Breakers and grinders cause permanent nerve damage: limit continuous trigger time, keep hands warm, and stop if fingers tingle or blanch.
- Boards, blocks and bagged material cause most lasting back injuries on small sites: two people or a lifter for full sheets, and never a bag on one shoulder up a ladder.
- Nailing, chiselling and cutting all throw fragments: glasses to EN 166 or ANSI Z87.1, and goggles rather than glasses overhead.
Lay the perimeter drainage to the sump: Setting a channel or laying pipe to a fall is groundwork within reach of a competent builder. The drainage's layout, its fall and outlets, and where the water it gathers may be discharged are set by the waterproofing design and by the regulations or plumbing code, and this site does not design them; it measures the length.
Show the 5 tools this job needsHide tools
Essential
Angle grinder
SDS rotary hammer
Spirit level
Tape measure
Recommended
Shovel and spade
Also needed as materials: cutting and diamond discs, SDS bits and chisels.
what each waterproofing tool is for, and the spec that decides which to buy where one does.