
SettingsSettings for this calculationUS
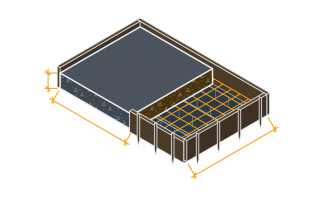
The long side of the slab, edge to edge.
Measure the slab as poured. For an L-shaped or irregular slab, split it into rectangles, run each, and add the sheets; a sheet can often reach across the joint between two rectangles, so the sum errs high.
Tools needed: Tape measure
The short side of the slab, edge to edge.
Measured at right angles to the length. Both orientations of the sheets are worked, so it does not matter which side you call the length.
Tools needed: Tape measure
How far short of each edge the mesh stops, from your drawing. Opens at nothing, so the sheets reach the edges.
The mesh is kept back from the slab's edges by the cover the drawing gives, and that strip comes off both ends of the length and both sides of the width. None of the sources cited here sets a figure for a slab on the ground, so the page opens at nothing and counts sheets to the full slab; enter your drawing's cover and the count can only fall.
The sheet your merchant sells; a UK reader's page opens on the 4.8 by 2.4 m (15.7 by 7.9 ft) standard sheet.
The Wire Reinforcement Institute lists 96 in by 20 ft (2438 mm by 6.1 m) sheets for the US west coast and for Canada, and 96 in by 12.5 ft (2438 mm by 3.81 m) for the rest of the US; UK fabric to BS 4483, an A142 or an A193 among others, comes in standard 4.8 by 2.4 m (15.7 by 7.9 ft) sheets, as Heaton Manufacturing's size chart and Jewson's BRC listing give them. Any other sheet, or a roll flattened and cut to length, is entered by hand with the last choice.
From your drawing, between the outermost wires of the two sheets: 8 in (202 mm) opens, one 6 in (152 mm) space plus 2 in (50 mm).
Your slab's drawing or specification sets the lap. The opening figure is the least the Wire Reinforcement Institute gives for plain wire mesh under ACI 318, one wire space plus 2 in (50 mm) and not less than 6 in (150 mm), worked for a mesh at 6 in (152 mm) and measured between the outermost wires of the two sheets; ACI 439.5R-18 gives the same, one square plus 2 in (50 mm), and WRI notes that for a slab on the ground the splice only has to hold the sheets together. Laps for UK fabric to BS 4483 come from the drawing or the engineer's schedule; this page has no figure for them. The page uses this lap at the sides of every sheet, and this lap plus the end overhangs at the ends.
The wire ends past the last cross wire at both ends of a sheet, added together: 6 in (152 mm) opens, one wire space on 6 x 6 mesh.
The Wire Reinforcement Institute says the two end overhangs should preferably add up to one cross-wire space, 6 in (152 mm) on 6 x 6 mesh, and that overhangs are added to the splice length. Where two sheets meet end to end those overhangs lie inside the overlap, so the sheets overlap the lap plus this figure, tip to tip: 14 in (356 mm) at the opening. Enter the maker's figure, or nothing where your drawing gives the lap as an overall overlap of the sheets.
Mesh sheets to order
4 sheets
The headline lays the sheets with their length across the slab, the way that takes fewer sheets; the other way is the row below it. Side by side each sheet advances its width less the lap; end to end, its length less the lap and both end overhangs, which lie inside the overlap. The last sheet of a run is cut where the run does not land exactly.
- Sheets with their length along the slab
- 6 sheets
- Sheets with their length across the slab
- 4 sheets
- Sheets in each run, in the layout used
- 4 sheets
- Runs side by side, in the layout used
- 1 run
- Sheets that need cutting, in the layout used
- 4 sheets
- Overlap where sheets meet end to end, tip to tip
- 14 in
- Slab area the mesh covers
- 585 ft²
- Area of the sheets bought
- 640 ft²
They open the calculator with your figures already in it
Welded Wire Mesh Calculator — Reinforcing Mesh Sheets for a Slab: 4 sheets — shown in imperial, US market. The link sets both, so the result they see is the one on your screen.
Show calculation logicHide calculation logic
How this was calculated
Formula source(s)
- Wire Reinforcement Institute, Manual of Standard Practice — Structural Welded Wire Reinforcement (WWR-500, 7th edition, © July 2006): style designation (6 x 12-W12 x W5 means wires at 6 in and 12 in, W12 and W5 being 0.12 and 0.05 sq in); width the centre-to-centre distance between the outside longitudinal wires, not including overhangs; side overhangs no greater than 1 in (25 mm) a side where none is specified; length tip to tip, always including the end overhangs; preferably the sum of the two end overhangs should equal the transverse wire spacing; common sheet sizes 96 in x 12.5 ft (US except west coast), 96 x 16, 96 x 20, 84 x 20 and 84 x 25 ft (US west coast), and 48 in x 8 ft and 96 in x 12, 14, 16 and 20 ft in Canada (2438 mm x 3.7, 4.3, 4.9 and 6.1 m); styles may be obtained in roll form, flattened and cut to size before placement; plain wire splices not less than one space + 2 in (50 mm) nor 6 in (150 mm), overhangs added to the splice length; for slabs on ground the minimum splice is 2 in plus overhangs
- American Society of Concrete Contractors, "WWR Lap Splice Requirements": ACI 439.5R-18, Guide for Specification, Manufacture and Construction Use of Welded Wire Reinforcement, section 6.4, gives a lap splice of one square plus 2 inches for plain wire WWR; non-structural slabs-on-ground are designed to ACI 360 and the design professional sets the splice
- BSI, BS 4483:2025 Steel fabric for the reinforcement of concrete. Specification (current; published 27 March 2025; supersedes BS 4483:2005, which is withdrawn), the standard UK fabric is made to: sheets of machine-welded fabric made from ribbed bars
- Capital Reinforcing (Ireland) Ltd, reinforcing mesh product page: mesh produced to BS 4483; A type square mesh A393, A252, A193 and A142, in standard sheets or flying end sheets
- Heaton Manufacturing, Steel Reinforcing Mesh Sizes (size chart, reviewed 3 April 2026): steel reinforcing mesh sizes in the UK are defined by BS 4483 and commonly supplied in standard 4.8 m x 2.4 m sheets, area 11.52 m²; A393, A252, A193 and A142 at a 200 mm pitch both ways
- Jewson, BRC Standard Fabric Reinforcement 4.8 x 2.4m x 6mm (L x W x Dia): the maker's part WWS A142, product length 4.8 m, product width 2.4 m
Inputs used
- Slab Length
- 30 ft
- Slab Width
- 19.5 ft
- Gap Between the Slab Edge and the Mesh
- 0 in
- Sheet As Sold
- 96 in x 20 ft, WRI (US west coast, Canada)
- Sheet Length, Tip to Tip
- 20 ft
- Sheet Width, Between the Outside Wires
- 8 ft
- Lap Between Sheets, Wire to Wire
- 8 in
- End Overhangs of One Sheet, Both Together
- 6 in
Intermediate steps
- Sheets with their length along the slab
- 6 sheets
- Sheets with their length across the slab
- 4 sheets
- Sheets in each run, in the layout used
- 4 sheets
- Runs side by side, in the layout used
- 1 run
- Sheets that need cutting, in the layout used
- 4 sheets
- Overlap where sheets meet end to end, tip to tip
- 14 in
- Slab area the mesh covers
- 585 ft²
- Area of the sheets bought
- 640 ft²
Confidence note: The headline lays the sheets with their length across the slab, the way that takes fewer sheets; the other way is the row below it. Side by side each sheet advances its width less the lap; end to end, its length less the lap and both end overhangs, which lie inside the overlap. The last sheet of a run is cut where the run does not land exactly.
What this calculation does not cover
- This is a sheet count, not a reinforcement design. Which mesh a slab takes, whether it needs mesh at all, where in the depth it sits and the cover to it are the slab's design, and a slab carrying vehicles, racking or a structure above is designed by an engineer; the page never chooses a mesh.
- The lap and the overhangs are the drawing's. For plain wire under ACI 318 the Wire Reinforcement Institute gives one wire space plus 2 in (50 mm), not less than 6 in (150 mm), between the outermost wires of the two sheets, with the overhangs added, and notes that for slabs on the ground the splice only has to hold the sheets together; ACI 439.5R-18, as the American Society of Concrete Contractors reports it, gives one square plus 2 in (50 mm). The page opens on those figures for 6 x 6 mesh. Laps for UK fabric to BS 4483, which is made from ribbed bars, come from the drawing or the engineer's schedule; this page has no figure for them.
- Sheets are laid as the Wire Reinforcement Institute measures them: the width between the outside wires, the length tip to tip with the end overhangs in it. Side overhangs, no more than 1 in (25 mm) a side on a WRI sheet that names none, are left out of the cover, which can only raise the count. The UK sheet is laid at the 4.8 by 2.4 m (15.7 by 7.9 ft) it is sold as; the listings read do not say whether that includes its overhangs, so a drawing that gives the lap as an overall overlap of the sheets is entered as the lap, with the end overhangs at nothing.
- One layer over one rectangle. A second layer, extra mesh at re-entrant corners or around openings, strips at thickened edges, and an L-shaped or irregular slab are not counted; work an irregular slab as rectangles and add them.
- The cut sheets are counted, not nested: an offcut long enough to start the next run is used again on site, and this count does not assume it. Rolls, where a mesh comes in them, are flattened and cut to length before they are placed, which the Wire Reinforcement Institute recommends.
- Chairs, spacers and tie wire are separate items; the chair page counts them.
Estimated cost — your price
This site holds no price list for this material — local prices vary too much to publish honestly. Enter your supplier's price and the result is costed with it.
Computed in your browser — nothing you enter is uploaded. Presented in US customary units and US trade terminology. Where a formula follows a published standard, that standard and its edition are cited beside it on this page; where none governs, the page says so. Local amendments override model codes — verify against the code in force where you build.
Sources checked 2026-10-05 · v1.0.0
Regulatory standards & verification citations6
- Wire Reinforcement Institute, Manual of Standard Practice — Structural Welded Wire Reinforcement (WWR-500, 7th edition, © July 2006): style designation (6 x 12-W12 x W5 means wires at 6 in and 12 in, W12 and W5 being 0.12 and 0.05 sq in); width the centre-to-centre distance between the outside longitudinal wires, not including overhangs; side overhangs no greater than 1 in (25 mm) a side where none is specified; length tip to tip, always including the end overhangs; preferably the sum of the two end overhangs should equal the transverse wire spacing; common sheet sizes 96 in x 12.5 ft (US except west coast), 96 x 16, 96 x 20, 84 x 20 and 84 x 25 ft (US west coast), and 48 in x 8 ft and 96 in x 12, 14, 16 and 20 ft in Canada (2438 mm x 3.7, 4.3, 4.9 and 6.1 m); styles may be obtained in roll form, flattened and cut to size before placement; plain wire splices not less than one space + 2 in (50 mm) nor 6 in (150 mm), overhangs added to the splice length; for slabs on ground the minimum splice is 2 in plus overhangs
- American Society of Concrete Contractors, "WWR Lap Splice Requirements": ACI 439.5R-18, Guide for Specification, Manufacture and Construction Use of Welded Wire Reinforcement, section 6.4, gives a lap splice of one square plus 2 inches for plain wire WWR; non-structural slabs-on-ground are designed to ACI 360 and the design professional sets the splice
- BSI, BS 4483:2025 Steel fabric for the reinforcement of concrete. Specification (current; published 27 March 2025; supersedes BS 4483:2005, which is withdrawn), the standard UK fabric is made to: sheets of machine-welded fabric made from ribbed bars
- Capital Reinforcing (Ireland) Ltd, reinforcing mesh product page: mesh produced to BS 4483; A type square mesh A393, A252, A193 and A142, in standard sheets or flying end sheets
- Heaton Manufacturing, Steel Reinforcing Mesh Sizes (size chart, reviewed 3 April 2026): steel reinforcing mesh sizes in the UK are defined by BS 4483 and commonly supplied in standard 4.8 m x 2.4 m sheets, area 11.52 m²; A393, A252, A193 and A142 at a 200 mm pitch both ways
- Jewson, BRC Standard Fabric Reinforcement 4.8 x 2.4m x 6mm (L x W x Dia): the maker's part WWS A142, product length 4.8 m, product width 2.4 m
Which documents these citations point at
Standards referenced: ACI 439.5R, ACI 360 (American Concrete Institute, United States).
Cite this page
Your workspace
Most jobs need more than one number. Add the calculators you need next and they open right here, underneath this one — your figures stay on screen and nothing is lost to a page change.
Tools and safety for this job
To fix reinforcement. Generic types, no brands, no prices.
Protection this work requires
- Saws, grinders and breakers run above 85 dB, where hearing damage accumulates and does not recover: defenders or plugs for every cut, not just the long ones.
- Breakers and grinders cause permanent nerve damage: limit continuous trigger time, keep hands warm, and stop if fingers tingle or blanch.
- Boards, blocks and bagged material cause most lasting back injuries on small sites: two people or a lifter for full sheets, and never a bag on one shoulder up a ladder.
- Nailing, chiselling and cutting all throw fragments: glasses to EN 166 or ANSI Z87.1, and goggles rather than glasses overhead.
Show the 4 tools this job needsHide tools
Essential
Tape measure
Recommended
Rebar cutter and bender
Rebar tying tool
Optional
Angle grinder
Also needed as materials: cutting and diamond discs, tie wire.
what each concrete tool is for, and the spec that decides which to buy where one does.