
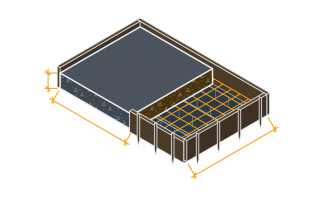
SettingsSettings for this calculationUS
The length of the slab.
Measure the concrete pour area's length.
The width of the slab.
Measure perpendicular to the length.
The thickness (depth) of the slab.
Structural slabs are commonly 6-12 in (0.15-0.3m) depending on load.
Rebar grid spacing in both directions.
Closer spacing means more reinforcement strength and more rebar mass.
The rebar bar diameter used in the grid.
Larger bars carry more load but weigh proportionally more per linear foot.
Total combined mass
9,960 lb
General-purpose slab reinforcement guideline, not a structural engineering design — load-bearing slabs should follow an engineer's specification.
- Concrete volume
- 2.41 yd³
- Concrete mass
- 9,738.76 lb
- Rebar linear length (incl. lap splice)
- 325.45 ft
- Rebar mass
- 217.38 lb
They open the calculator with your figures already in it
Concrete Slab + Rebar Combined Mass Calculator: 9,956 lb — shown in imperial, US market. The link sets both, so the result they see is the one on your screen.
Show calculation logicHide calculation logic
How this was calculated
Formula source(s)
- Concrete mass uses a typical normal-weight density of 2,400 kg/m³; rebar mass uses standard ASTM A615 linear density coefficients (#3 = 0.56 kg/m, #4 = 0.994 kg/m, #5 = 1.552 kg/m)
- A 15% lap-splice allowance is applied to total rebar linear footage, matching the site's Rebar Calculator
Inputs used
- Slab Length
- 13 ft
- Slab Width
- 10 ft
- Slab Thickness
- 6 in
- Rebar Grid Spacing (on-center)
- 12 in
- Rebar Bar Size
- #4 (1/2 in / 12mm)
Intermediate steps
- Concrete volume
- 2.41 yd³
- Concrete mass
- 9,738.76 lb
- Rebar linear length (incl. lap splice)
- 325.45 ft
- Rebar mass
- 217.38 lb
Confidence note: General-purpose slab reinforcement guideline, not a structural engineering design — load-bearing slabs should follow an engineer's specification.
What this calculation does not cover
- It models one flat mat of bars at a single spacing. Top mats, chairs and bar supports, perimeter and edge bars, dowels, and trim steel around openings are not counted — a slab detailed with both a top and a bottom mat carries roughly twice the steel this returns.
- This is a quantity estimate, not a reinforcement design. Nothing here checks the bar size or spacing you chose against span, load, subgrade or crack-control requirements, and no minimum steel ratio is enforced. Load-bearing and permitted slabs need an engineer's bar schedule.
- The 15% lap allowance is a blanket figure applied to every metre of bar, not a splice schedule — it is added even on a slab whose sides are shorter than one stock bar, where no splice is physically needed. Bars are also counted running the full slab dimension edge to edge, so end cover, hooks and an actual cut list are not modelled.
- Concrete density is fixed at normal-weight and cannot be changed for lightweight, heavyweight or high-density mixes, and the concrete volume is not reduced for the space the steel occupies. Bar weights are the ASTM #3/#4/#5 figures; the metric sizes shown beside them are customary near-equivalents, and a true 12 mm bar is around a tenth lighter than the #4 weight used. The grid pitches are near-equivalents in the same way: picking "300 mm" spaces the bars at 12 in, which is 304.8 mm, so on a round metric slab the count can come out a bar short of a true 300 mm grid and the rebar rows a few per cent light.
- The result is concrete plus grid steel only. Formwork, welded mesh, macro fibre, vapour barrier, insulation, embedded conduit and pipework, and any topping or screed are excluded — so it is a floor on the mass for a lift or a load limit, not the whole make-up.
Estimated cost — your price
This site holds no price list for this material — local prices vary too much to publish honestly. Enter your supplier's price and the result is costed with it.
Computed in your browser — nothing you enter is uploaded. Presented in US customary units and US trade terminology. Where a formula follows a published standard, that standard and its edition are cited beside it on this page; where none governs, the page says so. Local amendments override model codes — verify against the code in force where you build.
Sources checked 2026-09-03 · in the site-wide review of 2026-09-06 · v1.0.1
Regulatory standards & verification citations2
- Concrete mass uses a typical normal-weight density of 2,400 kg/m³; rebar mass uses standard ASTM A615 linear density coefficients (#3 = 0.56 kg/m, #4 = 0.994 kg/m, #5 = 1.552 kg/m)
- A 15% lap-splice allowance is applied to total rebar linear footage, matching the site's Rebar Calculator
Which documents these citations point at
Standards referenced: ASTM A615 (ASTM International, United States).
Cite this page
Your workspace
Most jobs need more than one number. Add the calculators you need next and they open right here, underneath this one — your figures stay on screen and nothing is lost to a page change.
Tools and safety for this job
To place and finish concrete, erect formwork and fix reinforcement. Generic types, no brands, no prices.
Protection this work requires
- Hardwood dust is a recognised carcinogen: extract at the tool and wear a P2/N95 respirator when cutting or sanding indoors.
- Wet cement and lime burn skin and eyes painlessly until the damage is done: waterproof gloves to EN 374, safety glasses whenever the mix can splash, and never kneel in wet mix in permeable trousers.
- Saws, grinders and breakers run above 85 dB, where hearing damage accumulates and does not recover: defenders or plugs for every cut, not just the long ones.
- Breakers and grinders cause permanent nerve damage: limit continuous trigger time, keep hands warm, and stop if fingers tingle or blanch.
- Boards, blocks and bagged material cause most lasting back injuries on small sites: two people or a lifter for full sheets, and never a bag on one shoulder up a ladder.
- Nailing, chiselling and cutting all throw fragments: glasses to EN 166 or ANSI Z87.1, and goggles rather than glasses overhead.
Show the 15 tools this job needsHide tools
Essential
Bull float and edger
Circular saw
Claw hammer
Screed bar or rail
Shovel and spade
Spirit level
String line and pins
Tape measure
Wheelbarrow
Recommended
Cordless drill/driver
Plate compactor
Rebar cutter and bender
Rebar tying tool
Optional
Angle grinder
Power float
Also needed as materials: circular saw blades, cutting and diamond discs, drill and driver bits, tie wire.
what each concrete tool is for, and the spec that decides which to buy where one does.