
SettingsSettings for this calculationUS
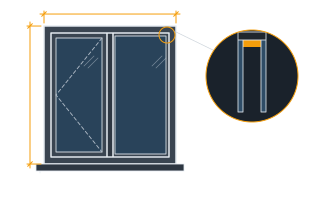
Overall outside frame width of the window or door unit.
Frame outside to frame outside, from the manufacturer's schedule — not the glass size, not the daylight opening, and not the nominal name of the unit. Where the unit carries an integral nailing fin, check whether the schedule dimension includes it; some do and some do not.
Overall outside frame height of the unit, sill to head.
For a door, measure to the bottom of the frame as supplied, and treat any threshold or sill extension separately in the build-up line below. Units with a sub-sill or a factory sill extension are frequently scheduled without it.
The clear gap the manufacturer requires at each jamb.
This is working space, not slop: it lets the frame be plumbed and squared independently of a rough opening that is neither, and it leaves room for the sealant or foam that follows. Too little and the frame is forced out of square by the studs; too much and the shims have nothing to bear against.
The clear space required above the head of the unit.
Often larger than the jamb figure, because the head has to tolerate deflection of the header above it under load and, in a timber frame, some shrinkage as the structure dries. Manufacturers of large or heavy units frequently call for a deliberately generous head gap for exactly that reason.
Thickness of the pan the unit will sit on at the sill.
A moulded or formed pan raises the unit by its own thickness, and if the opening was framed without allowing for it the head gap disappears. Set this to zero only where the pan is a self-adhered membrane thin enough to be irrelevant.
Any packer, sloped bevel or sub-sill placed under the pan.
Sloped sills are commonly built with a tapered packer under the pan so water drains out rather than standing. That packer raises the unit too, and it is the term most often forgotten, which is why it has a line of its own rather than being folded into the pan thickness.
Extra carried for a rough opening that will not be perfectly true.
Framed openings drift. A little extra means a unit that is a shade oversize on paper still goes in without trimming the studs, and it costs nothing but sealant. Set it to zero only where the opening is machined or formed to a controlled tolerance, as in a precast or a factory-built panel.
Rough opening width
35.99 in
- Rough opening height
- 48 in
- Shim stack at each jamb
- 0.37 in
- Clear space at the head
- 0.5 in
- Build-up under the sill
- 0.25 in
- Rough opening area
- 12 ft²
They open the calculator with your figures already in it
Fenestration Rough Opening Calculator: 35.99 in — shown in imperial, US market. The link sets both, so the result they see is the one on your screen.
Show calculation logicHide calculation logic
How this was calculated
Formula source(s)
- Width = unit width + two jamb shim spaces + the out-of-square allowance. Height = unit height + the head clearance + sill pan thickness + any sub-sill build-up + the out-of-square allowance.
- ASTM E2112, Standard Practice for Installation of Exterior Windows, Doors and Skylights — the practice the shim space and pan sequence follow
- AAMA/WDMA/CSA 101/I.S.2/A440, North American Fenestration Standard — the specification a unit's declared size and installation instructions are written against
Inputs used
- Unit Width
- 35 in
- Unit Height
- 47 in
- Shim Space per Jamb
- 0.37 in
- Clearance at the Head
- 0.5 in
- Sill Pan Thickness
- 0.25 in
- Sub-Sill Build-Up
- 0 in
- Out-of-Square Allowance
- 0.25 in
Intermediate steps
- Rough opening height
- 48 in
- Shim stack at each jamb
- 0.37 in
- Clear space at the head
- 0.5 in
- Build-up under the sill
- 0.25 in
- Rough opening area
- 12 ft²
What this calculation does not cover
- The manufacturer's installation instructions govern. Where they state a rough opening directly, use theirs rather than this reconstruction of it.
- Structural clearance under a header that will deflect, and any allowance for frame shrinkage, are design decisions this sum does not make.
Add the equipment this sizes
This result is a specification — 35.99 in — not a quantity. Put the thing it sizes into your project: how many, what you call it, and your supplier’s price.
Part of a bigger job
This trade is one line of a job takeoff. Run the whole job and every other trade comes back with it, off the same measurements.
Computed in your browser — nothing you enter is uploaded. Presented in US customary units and US trade terminology. Where a formula follows a published standard, that standard and its edition are cited beside it on this page; where none governs, the page says so. Local amendments override model codes — verify against the code in force where you build.
Sources checked 2026-08-30 · in the site-wide review of 2026-09-06 · v1.0.0
Regulatory standards & verification citations3
- Width = unit width + two jamb shim spaces + the out-of-square allowance. Height = unit height + the head clearance + sill pan thickness + any sub-sill build-up + the out-of-square allowance.
- ASTM E2112, Standard Practice for Installation of Exterior Windows, Doors and Skylights — the practice the shim space and pan sequence follow
- AAMA/WDMA/CSA 101/I.S.2/A440, North American Fenestration Standard — the specification a unit's declared size and installation instructions are written against
Which documents these citations point at
Standards referenced: ASTM E2112 (ASTM International, United States); CSA 101 (CSA Group, Canada).
Cite this page
Your workspace
Most jobs need more than one number. Add the calculators you need next and they open right here, underneath this one — your figures stay on screen and nothing is lost to a page change.