
SettingsSettings for this calculationUS
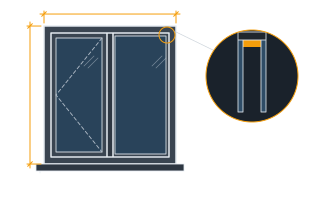
The manufactured width of the skylight unit itself.
Use the unit's overall frame width from the manufacturer's spec sheet, not the glazed opening size.
The manufactured height of the skylight unit itself.
The UNIT's height from the manufacturer's data sheet. Three numbers get confused on a skylight and they are all different: the unit, the rough opening it needs, and the daylight opening you can actually see through. This field wants the first. If the unit sits on a curb, the curb has its own dimensions and its own tolerance, and the opening has to suit the curb rather than the unit.
The manufacturer's required installation clearance on each side of the unit.
A common clearance is 0.5in (13mm) per side, but always confirm the exact figure on your specific skylight's installation instructions.
The centre-to-centre spacing of the rafters the opening is being cut through.
Measure it on the roof rather than taking it off the drawing, and measure across several bays: a roof framed at 600 mm centres routinely has one bay at 540 and another at 660 where the setting out met a valley or a chimney. It is the figure that decides whether this opening misses the rafters or cuts one, and that is the difference between a fixing job and a trimmed opening with a header at the head and the foot.
The thickness of one rafter, measured across the face the opening runs past.
The narrow way, not the depth. A US 2x rafter is 1.5 in (38 mm) and a UK regularised or CLS rafter is 47 mm, and the nine millimetres between them come straight off the gap an opening has to fit into. Where the roof is doubled at a valley, a hip or an existing opening, two rafters together are the obstruction and the thickness to enter is both of them.
Rough opening width
2.083 ft
- Rough opening height
- 3.08 ft
- Clear gap between two rafters
- 1.87 ft
- Widest unit that misses the rafters
- 1.79 ft
- Rafters interrupted, at fewest
- 1
- Rafters interrupted, at most
- 2
They open the calculator with your figures already in it
Skylight Rough Opening Calculator: 2.08 ft — shown in imperial, US market. The link sets both, so the result they see is the one on your screen.
Show calculation logicHide calculation logic
How this was calculated
Formula source(s)
- Rough opening dimension = skylight unit dimension + 2 x manufacturer-specified installation clearance (commonly 0.5in / 13mm per side)
- Clear gap between two rafters = spacing on centres - rafter thickness, so the widest unit that misses the rafters entirely is that gap less twice the clearance
- A rafter is interrupted when its own thickness overlaps the opening, so the rafter centres that fall in an open span of (opening width + rafter thickness) are the ones cut: either ceil(span / spacing) - 1 or ceil(span / spacing) of them, depending where the opening lands
Inputs used
- Skylight Unit Width
- 2 ft
- Skylight Unit Height
- 3 ft
- Clearance per Side
- 0.5 in
- Rafter Spacing, On Centres
- 2 ft
- Rafter Thickness
- 1.5 in
Intermediate steps
- Rough opening height
- 3.08 ft
- Clear gap between two rafters
- 1.87 ft
- Widest unit that misses the rafters
- 1.79 ft
- Rafters interrupted, at fewest
- 1
- Rafters interrupted, at most
- 2
What this calculation does not cover
- The single clearance figure is added twice to each dimension, so the same gap is assumed at both jambs and at the head and sill alike; a unit whose instructions ask for more room at the head than down the sides needs two passes and the two answers read off separately.
- The rafter count says how many members the opening interrupts, not what to do about them. Every cut rafter wants a header across the opening at the head and the foot, the rafters each side of it doubled to carry those headers, and the whole of that sized by somebody for the load it now takes, because a trimmed opening is a short beam and nothing on this page sizes one.
- Where the opening lands across the roof is not asked, which is why the rafter count comes back as a range rather than a figure. The same opening slid half a bay either way can catch one more rafter or one fewer, and on a roof where the setting out has already been disturbed by a valley or a chimney the bays are not equal anyway. Mark the rafters before ordering the unit, not after.
- No pitch term enters either sum. Both dimensions are taken as lying in the plane of the roof, so an up-slope measurement lifted off a plan-view drawing will set the opening out short.
- The input ranges cap the clearance between 6 mm and 25 mm, roughly a quarter-inch to an inch per side, and the unit itself at 2 m wide by 2.5 m high, which puts oversized rooflights and any unusually generous shimming gap outside what can be entered.
- The answer comes back as the exact sum rather than a dimension anyone would mark on a rafter, and the direction of any rounding is left to you — a surplus millimetre can be shimmed out, whereas an opening rounded down has to be cut again.
Computed in your browser — nothing you enter is uploaded. Presented in US customary units and US trade terminology. Where a formula follows a published standard, that standard and its edition are cited beside it on this page; where none governs, the page says so. Local amendments override model codes — verify against the code in force where you build.
Sources checked 2026-09-05 · in the site-wide review of 2026-09-06 · v1.0.1
Regulatory standards & verification citations3
- Rough opening dimension = skylight unit dimension + 2 x manufacturer-specified installation clearance (commonly 0.5in / 13mm per side)
- Clear gap between two rafters = spacing on centres - rafter thickness, so the widest unit that misses the rafters entirely is that gap less twice the clearance
- A rafter is interrupted when its own thickness overlaps the opening, so the rafter centres that fall in an open span of (opening width + rafter thickness) are the ones cut: either ceil(span / spacing) - 1 or ceil(span / spacing) of them, depending where the opening lands
Cite this page
Your workspace
Most jobs need more than one number. Add the calculators you need next and they open right here, underneath this one — your figures stay on screen and nothing is lost to a page change.