
SettingsSettings for this calculationUS
The length of the deck.
Measure the outer edge of the deck framing.
The width of the deck.
Measure perpendicular to the length.
The maximum spacing between footings along the beam line.
Check your local building code's span tables — beam size, joist species, and snow/live load requirements all affect the maximum allowed spacing.
Minimum footings needed
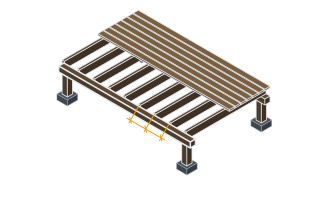
8 footings (minimum)
Footing count and placement are structural and code-critical — this is a rough planning estimate only. Always verify final footing count, size, and depth (including frost depth) against your local building code or a structural engineer before digging.
- Perimeter beam length
- 49 linear ft
- Footings along each long side
- 3 footings
- Footings along each short side
- 3 footings
They open the calculator with your figures already in it
Deck Footing Calculator: 8 footings (minimum) — shown in imperial, US market. The link sets both, so the result they see is the one on your screen.
Show calculation logicHide calculation logic
How this was calculated
Formula source(s)
- Footings per side = ceil(side length / spacing) + 1, summed over four sides less the four corners counted twice; 6-8 ft spacing is a commonly used residential deck framing guideline, though actual spacing depends on joist/beam size and species per local span tables
Inputs used
- Deck Length
- 13 ft
- Deck Width
- 11.5 ft
- Footing Spacing
- 8 ft — typical residential
Intermediate steps
- Perimeter beam length
- 49 linear ft
- Footings along each long side
- 3 footings
- Footings along each short side
- 3 footings
Confidence note: Footing count and placement are structural and code-critical — this is a rough planning estimate only. Always verify final footing count, size, and depth (including frost depth) against your local building code or a structural engineer before digging.
What this calculation does not cover
- COUNTS FOOTINGS ALONG A PERIMETER, and says nothing about how big each one has to be. Footing SIZE comes from the load each post carries — its tributary area of deck, plus live load — divided by the soil's bearing capacity, and a deck on soft ground needs the same number of much larger pads.
- Spacing is driven by the BEAM, not by the perimeter: how far a beam can span between posts depends on its size, species and grade and on how much deck it carries, and that span is what should set the spacing entered above rather than a habit.
- Frost depth governs how deep every one of them goes, and it is a local figure. A footing at the right size and the wrong depth lifts the deck every winter and drops it every spring.
- Assumes a rectangular deck supported around its perimeter. A deck ledgered to the house carries much of its load on that ledger and needs fewer footings on that side but a correctly flashed and bolted ledger instead — which is the connection that fails most often on a deck.
- Stairs, cantilevers, hot tubs and any point load need their own footings sized for what they carry, and none of them are in this count.
Part of bigger jobs
This trade is one line of a job takeoff. Run the whole job and every other trade comes back with it, off the same measurements.
Or plan the space itself: measure it once, doors and windows included, and this figure comes back worked out on that space, with what goes with it.
also measuresDeck BoardDeck ScrewsDeck Stain
Computed in your browser — nothing you enter is uploaded. Presented in US customary units and US trade terminology. Where a formula follows a published standard, that standard and its edition are cited beside it on this page; where none governs, the page says so. Local amendments override model codes — verify against the code in force where you build.
Sources checked 2026-09-06 · in the site-wide review of 2026-09-06 · v1.0.1
Regulatory standards & verification citations1
- Footings per side = ceil(side length / spacing) + 1, summed over four sides less the four corners counted twice; 6-8 ft spacing is a commonly used residential deck framing guideline, though actual spacing depends on joist/beam size and species per local span tables
Cite this page
Your workspace
Most jobs need more than one number. Add the calculators you need next and they open right here, underneath this one — your figures stay on screen and nothing is lost to a page change.
Tools and safety for this job
To frame joists and a deck, place and finish concrete, erect formwork, fix reinforcement and excavate by hand. Generic types, no brands, no prices.
Protection this work requires
- Hardwood dust is a recognised carcinogen: extract at the tool and wear a P2/N95 respirator when cutting or sanding indoors.
- Wet cement and lime burn skin and eyes painlessly until the damage is done: waterproof gloves to EN 374, safety glasses whenever the mix can splash, and never kneel in wet mix in permeable trousers.
- Saws, grinders and breakers run above 85 dB, where hearing damage accumulates and does not recover: defenders or plugs for every cut, not just the long ones.
- Breakers and grinders cause permanent nerve damage: limit continuous trigger time, keep hands warm, and stop if fingers tingle or blanch.
- Boards, blocks and bagged material cause most lasting back injuries on small sites: two people or a lifter for full sheets, and never a bag on one shoulder up a ladder.
- Most fatal falls on small jobs are from under three metres: use a tower or a ladder tied at the top, and never work off the top two rungs.
- Nailing, chiselling and cutting all throw fragments: glasses to EN 166 or ANSI Z87.1, and goggles rather than glasses overhead.
- Digging blind strikes gas, water and power every day: get the plans, scan with a cable avoidance tool, and hand-dig trial holes over anything you find.
Show the 17 tools this job needsHide tools
Essential
Bull float and edger
Cable and pipe detector
Circular saw
Claw hammer
Cordless drill/driver
Screed bar or rail
Shovel and spade
Spirit level
String line and pins
Tape measure
Wheelbarrow
Recommended
Impact driver
Plate compactor
Rebar cutter and bender
Rebar tying tool
Optional
Angle grinder
Power float
Also needed as materials: circular saw blades, cutting and diamond discs, drill and driver bits, impact driver bits, tie wire.
what each carpentry tool is for and what each concrete tool is for and what each groundwork tool is for, and the spec that decides which to buy where one does.