
SettingsSettings for this calculationUS
The total unbroken length or width of the ceiling run.
Measure the continuous ceiling dimension in the direction you're checking against the maximum unbroken span — long runs may need checking in both directions.
The maximum ceiling dimension allowed between control joints (and between a joint and a wall) without one, per the gypsum board manufacturer.
This value varies by manufacturer and ceiling condition — confirm the published control joint spacing requirement for your specific board and installation before relying on this result.
Control joints needed
1 control joint
Maximum unbroken span varies by manufacturer and ceiling condition — confirm your gypsum board manufacturer's published control joint spacing requirement rather than assuming a universal value.
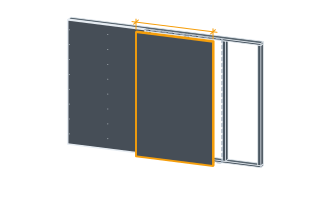
- Ceiling panels the joints divide it into
- 2
- Panel length between joints
- 29.5 ft
They open the calculator with your figures already in it
Drywall Ceiling Control Joint Spacing Calculator: 1 control joint — shown in imperial, US market. The link sets both, so the result they see is the one on your screen.
Show calculation logicHide calculation logic
How this was calculated
Formula source(s)
- Control joints needed = ceil(run length ÷ maximum unbroken span) − 1, since a run shorter than the maximum span needs no interior joint and each additional joint adds one more allowable span
Inputs used
- Ceiling Run Length
- 59 ft
- Maximum Unbroken Span (Manufacturer-Specified, Commonly 9m/30ft)
- 30 ft
Intermediate steps
- Ceiling panels the joints divide it into
- 2
- Panel length between joints
- 29.5 ft
Confidence note: Maximum unbroken span varies by manufacturer and ceiling condition — confirm your gypsum board manufacturer's published control joint spacing requirement rather than assuming a universal value.
What this calculation does not cover
- A length limit is half the rule. The gypsum standards cap the area of an unbroken ceiling as well as its longest dimension, and both figures tighten sharply where the perimeter is not relieved from the walls — a wide room can sit under the span limit in both directions and still exceed the area allowed without a joint.
- Where the joints go matters more than how many there are. A joint has to line up with a break in the framing behind it, or the board is cut and the structure it is screwed to is not, and the crack reappears an inch away; joints also belong where cracking starts, at the re-entrant corners of skylights, shafts and changes in ceiling level, rather than at even intervals down the run.
- A rated ceiling does not take an ordinary joint. Cutting a slot straight through a fire-rated membrane is a hole in the assembly, so the joint has to follow a tested detail with the backing and rated materials that detail calls for — and that detail, not this count, decides whether the joint can go where you want it.
Estimated cost — your price
This site holds no price list for this material — local prices vary too much to publish honestly. Enter your supplier's price and the result is costed with it.
Part of a bigger job
This trade is one line of a job takeoff. Run the whole job and every other trade comes back with it, off the same measurements.
Computed in your browser — nothing you enter is uploaded. Presented in US customary units and US trade terminology. Where a formula follows a published standard, that standard and its edition are cited beside it on this page; where none governs, the page says so. Local amendments override model codes — verify against the code in force where you build.
Sources checked 2026-09-06 · in the site-wide review of 2026-09-06 · v1.0.1
Regulatory standards & verification citations1
- Control joints needed = ceil(run length ÷ maximum unbroken span) − 1, since a run shorter than the maximum span needs no interior joint and each additional joint adds one more allowable span
Cite this page
Your workspace
Most jobs need more than one number. Add the calculators you need next and they open right here, underneath this one — your figures stay on screen and nothing is lost to a page change.