
SettingsSettings for this calculationUS
The standard allowance most suppliers and estimating guides assume for ordinary work.
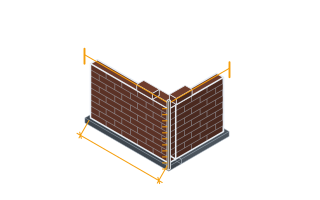
The length of the retaining wall.
Measure along the wall's face.
Tools needed: Tape measure
The exposed (visible) height of the wall.
Don't include the buried base course depth if it's below final grade and not visible.
Tools needed: Tape measure
The visible width of a single block, from the product spec.
Common segmental retaining wall blocks are 12-18 in (30-46 cm) wide.
The visible height of a single block course.
Common segmental retaining wall blocks are 4-8 in (10-20 cm) tall per course.
Extra blocks for pieces split at ends, corners and steps, and the odd one chipped on the pallet.
A straight wall between two square ends cuts few blocks. Curves, steps in the base and outside corners mean splitting blocks on site, and a split rarely yields two usable halves, so give a wall like that fifteen or more.
Estimated retaining wall block needed
58 blocks
- Wall face area
- 39 sq ft
- Courses (rows)
- 4 courses
They open the calculator with your figures already in it
Retaining Wall Block Calculator: 58 blocks — shown in imperial, US market. The link sets both, so the result they see is the one on your screen.
Show calculation logicHide calculation logic
How this was calculated
Formula source(s)
- Block count = wall face area / block face area, with a waste allowance for cuts at ends and corners
Inputs used
- Wall Length
- 19.5 ft
- Wall Height
- 2 ft
- Block Face Width
- 18 in
- Block Face Height
- 6 in
- Cut and Breakage Allowance (%)
- 10
Intermediate steps
- Wall face area
- 39 sq ft
- Courses (rows)
- 4 courses
What this calculation does not cover
- A QUANTITY, NOT A DESIGN. This counts blocks for a face area and says nothing about whether the wall stands up. Sliding, overturning and global stability are the checks that decide that, and they depend on the soil behind, the slope above, the surcharge on top and what the wall is founded on — none of which appears here.
- Most jurisdictions require an engineered design above a stated height, commonly around 1.2 m (4 ft), and lower again where there is a surcharge, a slope above the wall, or water. A wall built to a block count alone past that point is unpermitted as well as unverified.
- Drainage is the commonest cause of failure and consumes materials this does not count: the free-draining backfill zone, the geotextile separating it from the retained soil, and the perforated pipe with an outlet that actually daylights. A wall that holds water is loaded by it, and the pressure of standing water is roughly double the pressure of the soil.
- Geogrid reinforcement, where the design calls for it, adds material and dictates the excavation width behind the wall — often far wider than people expect, since the grid has to reach back beyond the failure wedge.
- The buried course, the levelling pad beneath it, cap blocks and adhesive are all outside this count, and a wall of curves or many corners can split more blocks than the cut allowance carries.
Estimated cost — your price
This site holds no price list for this material — local prices vary too much to publish honestly. Enter your supplier's price and the result is costed with it.
Part of bigger jobs
This trade is one line of a job takeoff. Run the whole job and every other trade comes back with it, off the same measurements.
Or plan the space itself: measure it once, doors and windows included, and this figure comes back worked out on that space, with what goes with it.
Computed in your browser — nothing you enter is uploaded. Presented in US customary units and US trade terminology. Where a formula follows a published standard, that standard and its edition are cited beside it on this page; where none governs, the page says so. Local amendments override model codes — verify against the code in force where you build.
Sources checked 2026-09-17 · v1.1.0
Regulatory standards & verification citations1
- Block count = wall face area / block face area, with a waste allowance for cuts at ends and corners
Cite this page
Your workspace
Most jobs need more than one number. Add the calculators you need next and they open right here, underneath this one — your figures stay on screen and nothing is lost to a page change.
Tools and safety for this job
To lay block and mix mortar. Generic types, no brands, no prices.
Protection this work requires
- Cutting or grinding concrete, masonry, screed, tile or fibre-cement board releases respirable silica: cut wet or extract at the tool, and wear a P2/N95 respirator at minimum — a nuisance dust mask does not filter it.
- Wet cement and lime burn skin and eyes painlessly until the damage is done: waterproof gloves to EN 374, safety glasses whenever the mix can splash, and never kneel in wet mix in permeable trousers.
- Boards, blocks and bagged material cause most lasting back injuries on small sites: two people or a lifter for full sheets, and never a bag on one shoulder up a ladder.
Show the 8 tools this job needsHide tools
Essential
Brick trowel and jointer
Shovel and spade
Spirit level
String line and pins
Wheelbarrow
Recommended
Block splitter
Cement mixer
Mixing bucket or tub
what each masonry tool is for, and the spec that decides which to buy where one does.