
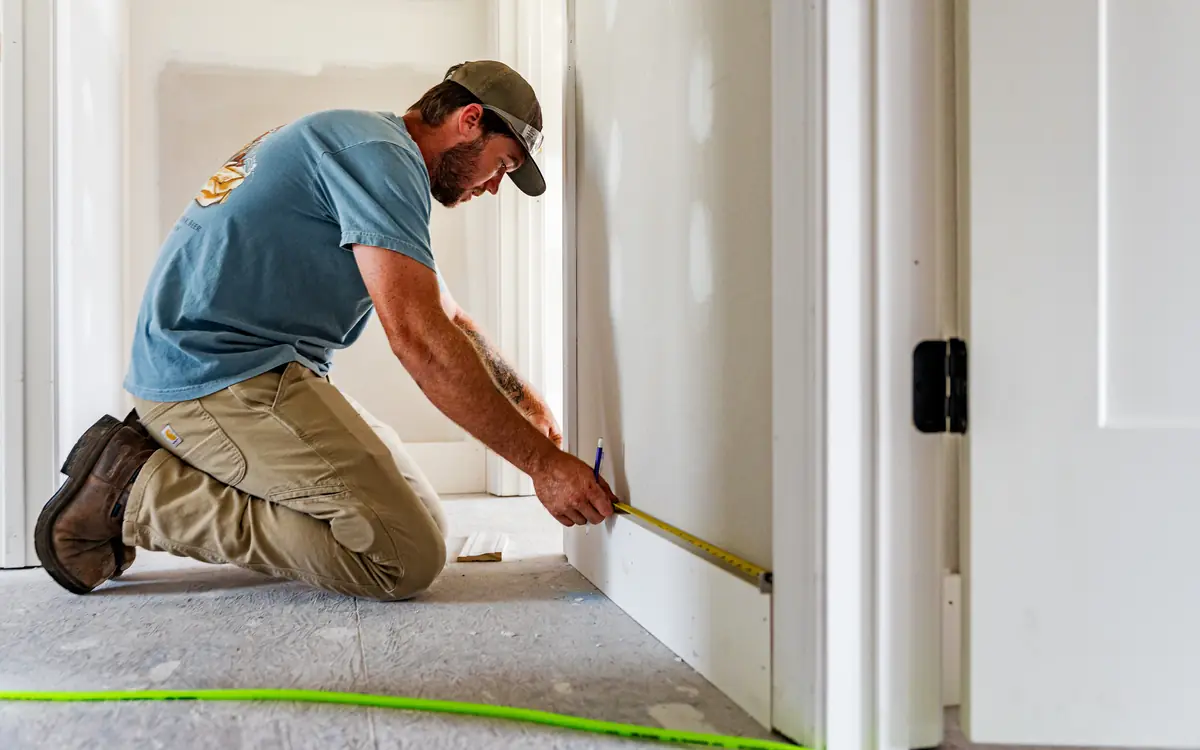
What the lumber calculators cover
Lumber quantities start from a unit conversion and end in a cut list. The measure group comes first: board feet from thickness, width and length, board feet against cubic volume, the dressed size behind a nominal name, and the weight of a piece from its size, species and moisture. Then come the walls, the roof, the sheets, the stairs, the trim and the outdoor structures, each counted in the unit it is cut or sold in. The last group tests a number against a published method and does not design the member.
The roof group is about geometry: a common rafter's length from its run and pitch, the bird's mouth, the hip and valley cuts, dormer, gambrel and mansard rafters, and the chord lengths of simple trusses. Where the answer is a cut, the page gives the angle or the length so it can be marked out; where it is a count, the count is rounded up.
How the answers are worked out
The board foot is a unit of volume: thickness in inches times width in inches times length in feet, divided by twelve. Nominal sizes are names and not measurements, so the dimensional size calculator gives the dressed size a nominal two-by-four reaches after milling and drying, and the weight calculator takes its wood properties from the Wood Handbook of the USDA Forest Products Laboratory.
Sheet goods are counted from the sheet size of the market, one module in North America and another in metric markets, divided into the area and rounded up with a waste allowance. Trim is counted in stock lengths: the baseboard calculator names the stick lengths merchants stock in North America and the different run of lengths metric merchants stock, so the same room can take a different number of sticks in each.
Framing counts follow the spacing. The stud calculator cites IRC R602.3 and notes that AS 1684.2 and BS 8103 give equivalent spacing rules in Australia and the United Kingdom, and the bore and notch page tests a hole or a notch against a published limit before the frame needs a different detail.
Units and documents by market
The market setting chooses the system the answers appear in: inch-pound units for the United States, metric for the other three markets, with every calculator restating its answer in the other system. The site's market notes call the material lumber in the United States and Canada and timber in the United Kingdom and Australia. The stair calculator is the one page here that checks all four markets, citing IRC 2024, Approved Document K, the ABCB Housing Provisions Standard under the NCC, and the National Building Code of Canada 2020. The table shows what the other calculators cite for each market.
| Market | Ordered by | Measured as | Worth knowing |
|---|---|---|---|
| United States | Board feet, the dressed sizes behind nominal names, and the North American sheet module | IRC 2024 for stairs, IRC R602.3 for studs, and the National Design Specification load duration factors for allowable values | The Wood Handbook of the USDA Forest Products Laboratory supplies the weight and shrinkage methods. |
| United Kingdom | Metric sticks and the metric sheet module, called timber in the site's market notes | Approved Document K for stairs, BS 8103 for stud spacing, and Eurocode 5 and EN 1995 for the timber checks | The shrinkage page runs between the service classes of EN 1995 and names the use classes of EN 335. |
| Australia | Metric sticks, called timber in the site's market notes | The ABCB Housing Provisions Standard under the NCC for stairs, and AS 1684.2 for stud spacing | The site names the NCC as this market's reference. |
| Canada | Metric answers, with lumber the name in the site's market notes | The National Building Code of Canada 2020, Section 9.8, for stairs | Provincial and municipal amendments govern over any model code, as the site's own market note says. |
Lengths, waste and the cut list
Counts round up because lumber, trim and sheets are bought whole. The trim and decking calculators count whole stock lengths, the rafter calculators give the length and the cut of each member so that a cut list can be set out, and the deck board calculator takes the width of the board and the gap left between boards as inputs. A waste allowance is an input on the sheet and trim calculators, and each states the allowance it starts from.
Where to start, by job
Start from the job and not from the unit. A wall begins with the stud count and the plates; a floor with the joist run and the rim board; a roof with the pitch, which sets every rafter length and cut, or with the truss spacing when the roof is bought on a supplier's drawing; a deck with the joists, the ledger and the boards; stairs with the total rise, which the stair calculator divides into equal risers before it sets the going against the rules. Trim comes last, counted room by room in stock lengths. The measure group at the top is where any of these meets a unit it does not recognise.
What the calculators leave to others
The checks group tests a figure against a published method, such as the bending stress in a rectangular beam or the buckling load of a slender column, and the designer's detail, not a calculator, decides the member. The deck joist span page is likewise a check: it shows bending and deflection at a span and spacing for comparison with the allowable. The I-joist depth page describes itself as a pre-check and not a design, and the load duration page applies a factor from the National Design Specification table to a design value you supply. Moisture is what the shrinkage page isolates: it estimates how far timber moves across the grain between the moisture it is fixed at and the moisture it reaches in service, and it names the Eurocode 5 service classes it runs between.
Which calculator for which job
Every lumber calculator on the site, grouped by what it does for the material, with the reason it is here. Open the one that matches the question in front of you; each restates its answer in both unit systems.
Measure and convert lumber
Board feet, cubic volume, real against nominal size and weight: the conversions that every other order rests on.
| Calculator | What it does for lumber |
|---|---|
| Board Feet Calculator | Board feet from thickness, width and length, the unit hardwood and some softwood are sold in. |
| Board Foot Calculator | The board feet in a single piece, and why a nominal section misleads the count. |
| Board Feet to Cubic Feet Calculator | Board feet as cubic volume, for shipping and metric comparison. |
| Cubic Feet to Board Feet Calculator | A timber volume turned into board feet for ordering. |
| Lumber Dimensional Size Calculator | The real, dressed size behind a nominal name like two-by-four. |
| Lumber Weight Calculator — Timber Weight by Species and Moisture | What a board, stud, beam or pole weighs from its size, species and moisture. |
| Lineal Timber Cut List Calculator (Posts and Beams from Stock Lengths) | How many stock lengths a set of posts or beams of one section is cut from, with the offcut and the volume. |
Studs and wall framing
Studs, plates, rim boards and joists counted from a wall run or a floor plan.
| Calculator | What it does for lumber |
|---|---|
| Framing Stud Calculator | Studs for a wall run at the chosen centres. |
| Stud Calculator | Studs, plates and corner framing for a wall run. |
| Linear Feet to Studs Calculator (16 in OC) | A wall length turned into a stud count, before openings and corners. |
| Studs to Linear Feet Calculator (16 in OC) | A stud count turned back into the wall length it frames. |
| Decorative Wall Niche/Display Alcove Framing Calculator | The perimeter framing for a decorative niche or alcove. |
| Curved/Radius Wall Framing Stud Layout Calculator | The studs for a curved wall section at a given arc spacing. |
| Rim Board Linear Footage Calculator | Rim board around a floor perimeter, with waste. |
| Ceiling Joist Spanning Lineal Lumber Aggregator | Ceiling joist lumber from the building's dimensions and spacing. |
| Wall Plates, Headers and Cripples Calculator (Sole Plate, Head Binder, Lintel and Corner Studs) | The plates, headers, sills, cripples and corner studs a wall needs besides its common studs. |
| Floor Joist Quantity Calculator (Joists, Rim Joists and Blocking) | Floor joists at your spacing, cut between the rims, with the rims and the blocking. |
Roof framing
Rafters, trusses, purlins and the cuts that make them meet.
| Calculator | What it does for lumber |
|---|---|
| Rafter Quantity Calculator (Gable, Hip, Shed, L- and T-Shaped Roofs: Rafters, Hips, Valleys, Jacks and Ridge Board) | How many rafters a stick-framed gable takes, each one's length and the ridge board. |
| Common Gable Rafter Length Calculator | A common rafter's length from the building width and pitch, with the tail. |
| Rafter Bird's Mouth Cut Calculator | The seat and heel cut of a bird's mouth at the wall plate. |
| Hip/Valley Rafter Plumb Cut Angular Cutlist | Hip or valley rafter length and the plumb cut for a standard intersection. |
| Dormer Rafter Length Calculator | A dormer's common rafter, from its own width and pitch. |
| Gambrel Roof Rafter Geometry Calculator | Rafter length for a two-slope gambrel roof. |
| Mansard Roof Rafter Geometry Calculator | Rafter length for a mansard's steep lower slope and shallow upper one. |
| King Post Truss Member Length Calculator | Top chord and king post lengths for a simple truss. |
| Scissor Truss Chord Geometry Calculator | Chord lengths and the net vaulted height of a scissor truss. |
| Roof Truss Spacing & Count Calculator | The trusses a building length needs at a given spacing. |
| Wood Truss Camber Calculator | The recommended upward camber of a wood truss from its dead-load deflection. |
| Roof Truss Raised-Heel Height Calculator | The raised heel a truss needs to fit full-depth insulation at the eave. |
| Truss Plate (MPC) Connector Sizing Calculator | The connector plate area a truss joint needs from its load and the plate's rated capacity. |
| Purlin Row Spacing Calculator | The purlin rows along a rafter run for a maximum spacing. |
| Roof Overhang Tail Length Calculator | A horizontal overhang turned into the rafter tail measured along the slope. |
| Skylight Curb Timber Calculator | The four cut pieces of a skylight curb from the rough opening. |
Sheet goods and engineered timber
Plywood, OSB, sheathing and cross-laminated panels, counted by the sheet or the panel.
| Calculator | What it does for lumber |
|---|---|
| Plywood and OSB Sheet Calculator (Subfloor, Wall and Roof) | Plywood or OSB sheets for a subfloor, wall or roof, in the sheet size your market sells. |
| Roof Sheathing Nailing Pattern Nail Count Calculator | The nails a roof deck takes, from the sheet count and the nailing schedule. |
| CLT Floor Panel Grid Layer Calculator | Cross-laminated timber panels to cover a floor area. |
| SIP Wall Panel Calculator (Structural Insulated Panels, Splines and Plates) | Structural insulated panels along a wall run, with the splines at the joints and the plates. |
Stairs, handrails and balusters
Dividing a rise, cutting a stringer and counting the parts of a guard.
| Calculator | What it does for lumber |
|---|---|
| Stair Rise & Run Calculator | A total rise divided into equal risers, with the going set beside the stair rules of four markets. |
| L-Shaped and U-Shaped Stair Calculator (Landings, Winders, Stringers, Treads and Risers) | An L- or U-shaped stair split round its landings, with the treads, stringers and landing framing. |
| Stair Stringer Drop Cut Calculator | What to take off the bottom of a stringer so the first step lands level. |
| Handrail Length Calculator | The sloped length of a stair's handrail from its rise and run. |
| Deck Baluster Calculator | The balusters that keep every gap inside the guard's sphere rule. |
Trim and finish carpentry
Skirting, crown, casing and shelving, bought by the stock length.
| Calculator | What it does for lumber |
|---|---|
| Baseboard & Trim Calculator | Skirting or baseboard in linear measure and stock lengths. |
| Crown Molding Calculator | Crown or cornice in linear measure and stock lengths. |
| Door & Window Casing Calculator | Casing to frame door and window openings. |
| Closet Shelving Calculator | Shelving and rod for a reach-in closet. |
| Miter Angle Calculator — Mitre Saw Corners, Frames and Crown | Mitre saw settings for any corner and for the joints of a frame or polygon. |
Decks, pergolas and sheds
Boards, fixings, posts and skids for the structures that live outside.
| Calculator | What it does for lumber |
|---|---|
| Deck Board Calculator | Deck boards from the area, the board width and the gap left between them. |
| Deck Screws Calculator | Deck screws and boxes from the deck's area. |
| Ledger Lag Screw Shear Count Calculator | Ledger lag screws from the shear load and the rated capacity of each. |
| Pergola Post Spacing Calculator | The posts a pergola needs for a maximum beam span. |
| Pergola/Trellis Rafter Spacing Calculator | The rafters a pergola or trellis takes at a given spacing. |
| Reverse Decking Material Solver | Starts from the boards you hold and gives the deck area they will cover. |
| Shed Foundation Skid Calculator | The skids under a skid-built shed. |
Checks against a code figure
Pages that test a number against a published method. They check a figure; they do not design the member.
| Calculator | What it does for lumber |
|---|---|
| Stud Boring and Notching Limit Calculator | How large a hole may be bored or a notch cut in a stud before the frame needs a different detail. |
| Timber Beam Bending Stress Calculator | The bending stress in a rectangular timber beam, to compare with the allowable. |
| Timber Column Euler Buckling Calculator | The critical buckling load of a slender timber column. |
| Timber Beam Notch Reduction Factor Calculator | The shear amplification at a notched beam end. |
| Timber Fastener Withdrawal Capacity Calculator | What a nail, screw or lag screw holds in withdrawal, singly and as a group. |
| Timber Shear Connector Count Calculator | The shear connector units a joint needs from its load and one unit's capacity. |
| Wood Load Duration Factor (CD) Adjustment Calculator | The load duration factor applied to an allowable wood value. |
| Mass Timber Char Depth & Residual Section Calculator | What a fire period takes off an exposed timber member. |
| Timber Cross-Grain Shrinkage Calculator | How far timber moves across the grain between fixing and service moisture. |
| Deck Joist Span and Size Calculator | A deck joist's bending and deflection at a span and spacing, as a check. |
| Glulam Beam Deflection Checker | A glulam beam's deflection against the roof and floor limits. |
| I-Joist Web Stiffener Bearing Length Calculator | The bearing an I-joist reaction needs, and whether a web stiffener is called for. |
| I-Joist Minimum Depth Selector | A span-over-depth rule of thumb for an I-joist's depth: a pre-check, not a design. |
| Truss Bottom Chord Deflection Calculator | A truss bottom chord's deflection, acting as a ceiling joist, against the limit. |
Whole jobs, taken off
A job takeoff asks for the dimensions once and returns every line the job needs, each from its own calculator. These are the ones where lumber is a main line.
- Timber deck
A rectangular deck: the boards, footings, fixings and finish from its dimensions.
- Framed exterior wall
A new timber-framed wall: studs, insulation, sheathing, wrap and cladding, with every build-up on one page.
- Stud partition
A single run of internal partition: the studs, the jointing compound and the outlets.
- Baseboard and casing
Skirting around a room and casing around its openings, as lengths with a stick count pooled across the room.
- Staircase replacement
A new timber flight: risers and treads checked against your own rules, the handrail up the pitch and a guard where needed.
- Garden room or backyard office
A detached timber-framed room on a base: the frame, the sheathing and the roof deck that depend on lumber.
Read an answer backwards
When you start from what you hold and want to know what it will cover, these pages run the same calculators in reverse.
Worked examples
A job worked through with its inputs and its working shown, so you can see the figures before you enter your own.
- Attached deck
A deck against a house, from ledger and footings to boards and rail, each bought in the order the work runs.
- Stud partition with a door
A partition framed with a door in it, so the studs at the opening are counted instead of assumed.
- Privacy fence
A timber fence run: posts, rails and boards, and the concrete that holds the posts.
- An exterior wall's plates and headers, in lineal feet
Plates, headers and the extra studs of a 24 ft exterior wall with two windows and a door
- A straight partition wall, in studs
Studs for a 20 ft interior basement wall with one door
- A backyard deck, in deck boards
Deck boards for a 16 by 12 ft deck off the back of a house
Reference tables
- Production rates by operation
How long each operation takes one person, in person-hours per unit of work.
- Bulk densities of construction materials
What a cubic metre of loose material actually weighs, in both systems, as this site's calculators compute it.
Guides
The practice behind the numbers: how the work is done, what goes wrong and how to check it.
- Framing a Load-Bearing Wall
A bearing wall read as a load path from the ground up: what the sole plate stands on, and how studs, headers and plates hand weight down.
- Cutting and Setting Rafters
A carpenter's field guide to rafter layout, treating every plumb, seat and cheek cut as one triangle solved from run and rise.
- Framing a Gambrel, Mansard or King Post Roof
Gambrel, mansard and king post frames worked from the break line down: chord lengths, the thrust the change of angle makes, and what it does to the order.
- Framing a Skylight Opening
One catalogue code decides the opening, the header, the curb and the saddle above it — worked in that order, from the unit outward.
- Ordering Roof Trusses
A fabricator builds what the enquiry sheet says. On a vaulted extension in the lee of a taller roof, span, heel and the drift case decide it.
- Checking Truss Shop Drawings
Forty-one sheets and one seal: what to read on a truss design drawing, from the load block to the plate callout, before the pack reaches the saw.
- Building a Timber Deck
A carpenter's walk down the load path of a timber deck — footing, post, beam, joist, board — each member sized by what the one above hands down.
- Resurfacing a Deck on Its Existing Frame
The frame is the half you inherit. Whether it takes composite at the spacing it already has is a board question first and a joist question second.
- Building a Pergola
A pergola is read from underneath, so the rafter and purlin grids get settled against the yard's stock lengths before the first tail is cut.
- Founding and Anchoring a Shed or Pergola
A flat-pack kit settles everything except the runner grid under it, the post positions it has to land on, and the hold-down it ships without.
- Building Stairs That Pass Inspection
A one-millimetre layout error repeats once per riser, so control the whole flight from a single datum and prove the spread before the inspector arrives.
- Re-Treading a Staircase Over Existing Stringers
A tread cap adds thickness to every step and to neither floor, so the bottom riser grows and the top one shrinks by exactly the cap thickness.
- Trimming Out a Room: Crown, Stock Lengths and Board Feet
Crown runs the whole ceiling line, so corners and stock lengths set the order — and the hardwood shed prices the same room by the board foot instead.
- Fitting Skirting and Architrave
No corner is square, so the joints carry the job: where to scribe, where to mitre, and how to hold one margin round every door lining in the house.
- Building Closet Shelving From Lumber
A reach-in closet is bought in sticks and quoted in board feet, so the shelf run, cleats and rod get tallied twice before any order goes in.
- Sizing a Floor That Does Not Bounce
A floor can pass span over 360 and still move underfoot. Span, depth and everyday mass set its frequency, and frequency is what the client feels.
- Timber Connections That Carry
Timber members rarely break — their joints do, so this field guide sorts carpentry connections by the way each one actually gives way.
- Checking an Exposed Timber Beam
One glulam justified twice: full section with snow's duration factor, then the residual section an hour of fire leaves behind.
- Building With CLT and Glulam
Mass timber erection is finish work: every CLT panel and glulam beam you set is the ceiling below it, so damage is permanent.
Terms
How the numbers are worked out
Every calculator names the method it uses and the standard or guidance behind it. These are the methods the most of the calculators above rest on, and the published documents they cite.
Methods
- Slope, Pitch and True Surface Area
Converting a plan footprint into the sloped area a roof actually has — the factor that decides whether a shingle order is right or a third short. Applies to 9 of the calculators above.
- Spacing, Pitch and the Count That Follows
Why a run divided by a spacing gives the number of gaps and not the number of things, why the division rounds up rather than to nearest, and what the leftover bay at the end does to both. Applies to 9 of the calculators above.
- Perimeter Runs, Stock Lengths and Mitres
Why a room's area tells you nothing about how much skirting it needs, why adding a door can increase the trim order, and why a crown moulding mitre is neither forty-five degrees nor half the corner angle. Applies to 6 of the calculators above.
- Timber: Load Duration, Notching, Char and Panel Action
Why the same joist is stronger against a wind gust than against a bookcase, why a notch is limited by geometry rather than by stress, and why a heavy timber beam can outlast an unprotected steel one in a fire. Applies to 6 of the calculators above.
- Stair Geometry, Ramps and Guarding
Why you choose the number of risers rather than their height, why the spread across a whole flight is held to three-eighths of an inch, and why a cable railing has to be checked deflected rather than at rest. Applies to 5 of the calculators above.
- Deflection, Creep and Vibration: What Governs a Span
Why doubling a span multiplies its deflection by sixteen, why a stronger grade of steel does nothing for it, and why a floor that passes every deflection check can still be unacceptable to walk on. Applies to 4 of the calculators above.
Standards cited
- International Residential Code
United States. Cited by 8 of the calculators above.
- Approved Documents to the Building Regulations (England)
England (Wales, Scotland and Northern Ireland have their own). Cited by 2 of the calculators above.
- International Building Code
United States. Cited by 1 of the calculators above.
- National Electrical Code (NFPA 70)
United States. Cited by 1 of the calculators above.
Frequently asked questions
- What is a board foot?
- A board foot is a unit of volume: thickness in inches times width in inches times length in feet, divided by twelve. The board feet calculator works it out from a piece's real thickness, width and length, so a nominal size cannot mislead you, and a second page converts it to cubic volume for metric comparison.
- How many studs do I need for a wall?
- Divide the wall length by the stud spacing, add one for the end, then add the extra studs at corners, openings and intersections that a plain division leaves out. The stud calculators take the openings as inputs and count the plates as well.
- Why is a two-by-four not two inches by four inches?
- Because the name is nominal. After milling and drying, a nominal two-by-four is a smaller dressed section, and that real section is the one a calculation should use. The lumber dimensional size calculator gives it for the common nominal names, and the board feet pages work from real sizes.
- How much extra lumber should I order?
- Set the allowance on the calculator that counts the item. The sheet and trim calculators take a waste allowance as an input and show the net count separately, the stud calculators count plates and corner framing, and the rafter pages give each member's length so that offcuts can be planned into stock lengths.
- Can these calculators size my beams and joists?
- No. The checks group tests a number against a published method so you can see it, but the member itself is the designer's decision, set by the code, the species and grade, and the load path. Use the checks to ask better questions, not to replace the design.