
SettingsSettings for this calculationUS
The length of the pergola structure.
Measure the longer dimension of the structure's footprint.
The width of the pergola structure.
Measure the shorter dimension, perpendicular to the length.
The maximum span your beam size can safely support between posts.
Check your beam's span table for its specific size and species — heavier beams can span farther between posts.
Posts needed
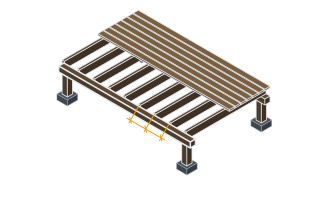
8 posts
This is a general layout planning estimate — final beam sizing and post spacing should be confirmed against your local building code and beam span tables for the actual lumber species, grade, and expected roof/shade structure load.
- Posts along each long side
- 3 posts
- Posts along each short side
- 3 posts
- Post centres down each long side
- 6.5 ft
- Post centres across each short side
- 5 ft
They open the calculator with your figures already in it
Pergola Post Spacing Calculator: 8 posts — shown in imperial, US market. The link sets both, so the result they see is the one on your screen.
Show calculation logicHide calculation logic
How this was calculated
Formula source(s)
- Posts are placed at all 4 corners plus intermediate posts along any side exceeding the maximum beam span, spaced no farther apart than the maximum span
Inputs used
- Pergola Length
- 13 ft
- Pergola Width
- 10 ft
- Maximum Post Spacing
- 8 ft — typical
Intermediate steps
- Posts along each long side
- 3 posts
- Posts along each short side
- 3 posts
- Post centres down each long side
- 6.5 ft
- Post centres across each short side
- 5 ft
Confidence note: This is a general layout planning estimate — final beam sizing and post spacing should be confirmed against your local building code and beam span tables for the actual lumber species, grade, and expected roof/shade structure load.
What this calculation does not cover
- Every answer describes a freestanding four-sided frame: the total adds the posts on two long sides and two short sides and then subtracts the four shared corners, and there is no input for a pergola attached to a house or garden wall, where one whole run of posts is replaced by a ledger and the count drops.
- Only two maximum spans exist in the dropdown, 6 ft and 8 ft, and whichever you choose is divided into both dimensions at once, so a heavier beam that clears more than 8 ft between posts, or a layout that runs a long beam one way and lighter members the other, cannot be described here.
- Each side rounds its bays up on its own, so the two sets of centres above are usually different from each other and both sit under the maximum you picked — a 4 m side at the 8 ft setting is two bays of roughly 6.6 ft. That is the frame set out square. What it is not is a beam layout: the centres are post positions, and a beam carrying them still has to be checked against its own span.
- The metric option labels are rounded while the arithmetic is not — the option shown as 1.8 m divides by 6 ft (1.829 m) and the one shown as 2.4 m divides by 8 ft (2.438 m) — so on some footprints the bays behind the answer run a few centimetres wider than the metric figure you thought you had selected.
- The length and width you type are treated as the post run itself, so no allowance is made for the beam and rafter tails that normally cantilever past the corner posts, nothing distinguishes an overall outside dimension from centre-to-centre post positions, and only true rectangles are handled — an L-shaped or angled footprint has to be split and each part run separately.
- What comes back is a count of posts and nothing more: no post height or section size, no footing depth or embedment, no diagonal or knee bracing against racking, and no post bases, brackets or fixings.
Estimated cost — your price
This site holds no price list for this material — local prices vary too much to publish honestly. Enter your supplier's price and the result is costed with it.
Computed in your browser — nothing you enter is uploaded. Presented in US customary units and US trade terminology. Where a formula follows a published standard, that standard and its edition are cited beside it on this page; where none governs, the page says so. Local amendments override model codes — verify against the code in force where you build.
Sources checked 2026-09-05 · in the site-wide review of 2026-09-06 · v1.0.1
Regulatory standards & verification citations1
- Posts are placed at all 4 corners plus intermediate posts along any side exceeding the maximum beam span, spaced no farther apart than the maximum span
Cite this page
Your workspace
Most jobs need more than one number. Add the calculators you need next and they open right here, underneath this one — your figures stay on screen and nothing is lost to a page change.