
SettingsSettings for this calculationUS
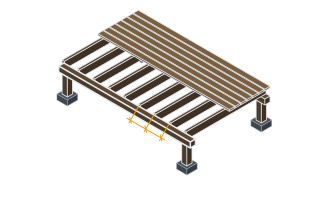
The overall width of the pergola or trellis in the direction the rafters span across.
Measure the span direction that the rafters run perpendicular to — i.e. the distance the rafters need to be spread across, not their individual length.
The maximum on-center spacing allowed between rafters per the design or span table.
Maximum rafter spacing depends on the rafter material, size, and any planned cover or planting load — confirm this figure against the specific rafter species/size's span table or a designer's calculation.
Rafters needed
8 rafters
Maximum rafter spacing depends on the rafter material, size, and any planned cover/planting load — confirm the spacing against the specific rafter species/size's span table or a designer's calculation for your load case.
- Bays across the pergola
- 7
- Rafter centres, as laid out
- 1.86 ft
They open the calculator with your figures already in it
Pergola/Trellis Rafter Spacing Calculator: 8 rafters — shown in imperial, US market. The link sets both, so the result they see is the one on your screen.
Show calculation logicHide calculation logic
How this was calculated
Formula source(s)
- Rafter count = ceil(Pergola Width ÷ Maximum Rafter Spacing) + 1 — the standard support-count method (identical in principle to this site's joist/stud spacing calculators) applied to pergola or trellis rafter layout.
Inputs used
- Pergola/Trellis Width (Span Direction)
- 13 ft
- Maximum Rafter Spacing (On-Center, per Design)
- 2 ft
Intermediate steps
- Bays across the pergola
- 7
- Rafter centres, as laid out
- 1.86 ft
Confidence note: Maximum rafter spacing depends on the rafter material, size, and any planned cover/planting load — confirm the spacing against the specific rafter species/size's span table or a designer's calculation for your load case.
What this calculation does not cover
- Only the two lengths you type enter the arithmetic — the width is divided by the maximum spacing and one rafter is added — so rafter thickness never appears and the count sets out centre lines rather than faces; if the two outer rafters must finish flush inside the beam ends instead of being centred on them, take one rafter thickness off the width before entering it.
- The answer is the count on its own, and the tighter on-centre spacing that the rounding-up produces is not reported back, so mark the beams out by dividing your width by one less than the rafter count instead of stepping the maximum spacing along from one end and squeezing whatever is left into the last bay.
- One width and one spacing describe a single straight run divided evenly end to end, so a doubled rafter at each end, a widened bay over a gate or path, and an L-shaped or multi-bay frame all have to be run through separately with the shared rafter at each junction counted once.
- Nothing but the rafters is totalled here: the beams they sit on, the posts, the hangers and screws, and any lattice, battens or purlins laid across them on a trellis top are outside the figure.
- Rafter length is never asked for and no waste percentage is applied, so the number is how many sticks stand in the finished frame rather than a timber order — multiply it by your own cut length and add your own allowance for off-cuts and warped or split lengths.
Estimated cost — your price
This site holds no price list for this material — local prices vary too much to publish honestly. Enter your supplier's price and the result is costed with it.
Computed in your browser — nothing you enter is uploaded. Presented in US customary units and US trade terminology. Where a formula follows a published standard, that standard and its edition are cited beside it on this page; where none governs, the page says so. Local amendments override model codes — verify against the code in force where you build.
Sources checked 2026-09-05 · in the site-wide review of 2026-09-06 · v1.0.1
Regulatory standards & verification citations1
- Rafter count = ceil(Pergola Width ÷ Maximum Rafter Spacing) + 1 — the standard support-count method (identical in principle to this site's joist/stud spacing calculators) applied to pergola or trellis rafter layout.
Cite this page
Your workspace
Most jobs need more than one number. Add the calculators you need next and they open right here, underneath this one — your figures stay on screen and nothing is lost to a page change.