
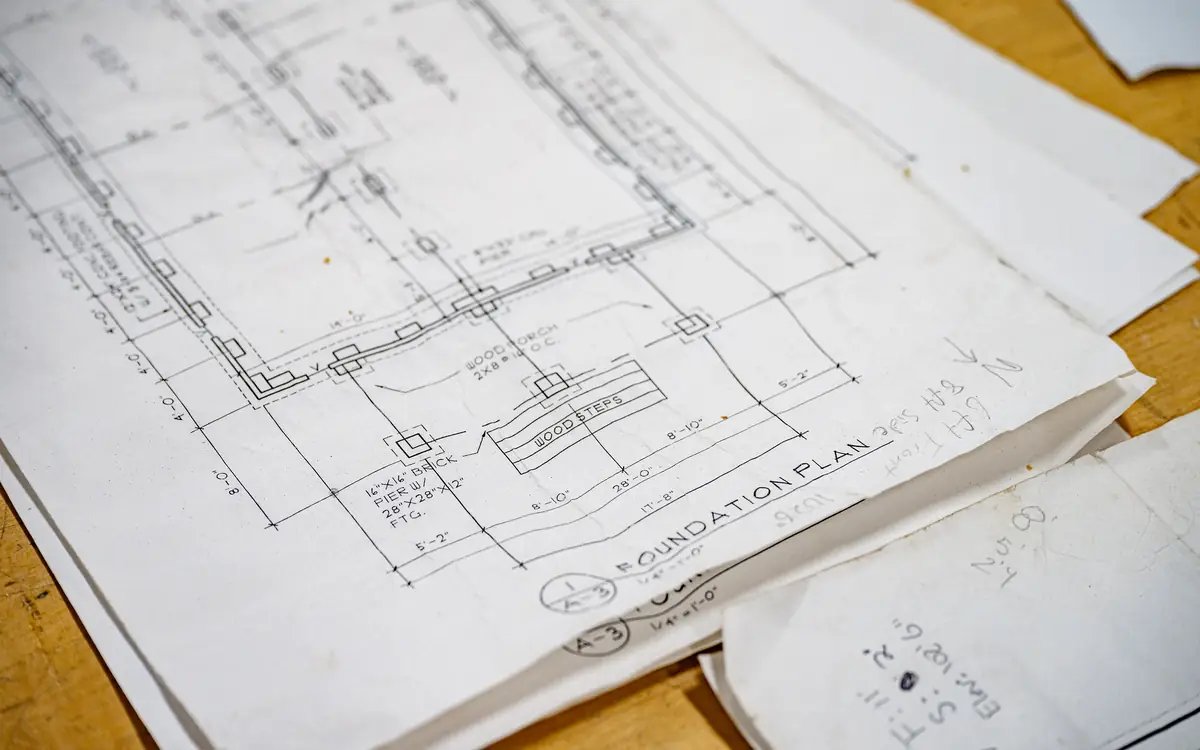
The bungalow has been empty since the March before last
The stage-two invoice is sitting in the accounts package with every field filled in but one. Three rooms of a 1960s bungalow re-plastered, a bathroom stripped and refitted, first fix of a rewire, and a client who has forwarded an email from her accountant containing a single line: I'm told this should be at five per cent. She may well be right. The house has stood empty since her mother went into care, the probate took most of a year, and nobody has slept in it since. But being probably right is not what the rate field is asking for.
It is asking whose money is at risk, and the answer is not comfortable. Output tax is the supplier's liability. Charge five per cent on work that should have carried twenty and it is you HMRC assesses for the fifteen points, years later, with interest and possibly a penalty — not the client, not her accountant, not the merchant who sold you the plasterboard. Whether you can then go back to the client depends entirely on what your contract says, and a one-page domestic quote almost never says anything. On a job this size the fifteen points exceed the margin, so a rate decision taken casually in April can wipe out the profit on a job that went perfectly.
Three questions stand between the work and the rate box, and none is answered by looking at the invoice. What is this building, in the terms the legislation uses rather than the terms the client uses. What is being done to it, in the same terms. And what could you put in front of an officer three years from now that proves both. What follows is the United Kingdom regime; the shape of the problem recurs elsewhere and one section says where.
Twenty is the answer until you have earned a different one
The default is not neutral ground and it is not a starting point for negotiation. A supply of construction services in the United Kingdom carries the standard rate — currently twenty per cent — unless the supply falls inside one of the lists in the Value Added Tax Act 1994. Zero-rated supplies live in Schedule 8; supplies charged at the reduced rate of five per cent live in Schedule 7A. Both schedules are closed lists with notes attached that do most of the real work, and neither contains a general principle that housework is cheaper, that domestic clients deserve a break, or that a job which feels like a conversion is one. The relief exists where the schedule says it exists and nowhere adjacent to it.
Five doors lead out of the standard rate on housing work, and it is worth knowing which one you are standing in front of before the quote goes out, because the evidence each demands is different and some of it can only be collected before the work starts. HMRC VAT Notice 708, Buildings and construction, turns those schedules into something readable on a Tuesday evening — not because guidance overrides law, but because it is where HMRC sets out the interpretation an officer will bring to your file.
| The work | Rate | What has to be true, and where it comes from |
|---|---|---|
| Constructing a new dwelling from scratch | Zero | Schedule 8, Group 5. The building must be new: the notes to that Group treat a site as still holding an existing building unless it has been demolished to ground level, or what stands above ground is no more than a single façade — a double façade on a corner site — retained as a condition of the planning consent |
| Converting a building so that the number of dwellings changes | Five | Schedule 7A. A barn, a shop, an office or a pub becoming a house; one house becoming two flats; three flats becoming one house. The count before and after must differ |
| Renovating a dwelling that has been empty for two years | Five | Schedule 7A, on evidence of non-occupation in the two years immediately before the work begins — not before the enquiry, and not before the invoice |
| Converting premises to a care home, student accommodation or similar | Five | A special residential conversion under Schedule 7A, and unlike the routes above it needs a certificate from the customer stating the intended use |
| Installing certain energy-saving materials in a home | Zero for now | Moved from the reduced rate to zero in Great Britain in 2022 for a temporary window that closes in 2027, with Northern Ireland brought in afterwards. HMRC VAT Notice 708/6 is the reference, and it is the most-amended corner of construction VAT in a decade |
What empty has to mean, and who is allowed to say it
The empty-home reduced rate is the one most often claimed on a handshake and most often lost on a visit. The test is that the dwelling was not lived in during the two years immediately before the work starts. Every word in that sentence is doing something. Lived in, not owned, not furnished, not connected to a meter. Two years, not eighteen months and a bit. And immediately before the work starts, which means the clock is read on the day the first operative arrives, not on the day the client rang, not on the day you quoted, and certainly not on the day you invoice. A job that would have qualified in February can fail in May because a nephew stayed there for a fortnight in between.
So the question is evidentiary rather than legal, and it has a best answer. The local authority's empty property officer keeps records of exactly this and will write a letter confirming a period of non-occupation; HMRC's guidance treats that letter as the strongest single piece of evidence available, and it costs a phone call. Behind it sit council tax records showing an empty-property exemption or premium, the electoral roll, and utility letters confirming disconnection or nil consumption. What is not evidence, in any combination, is the client saying the house has been empty for ages, particulars describing it as a probate sale, or your recollection that the garden was waist-high. Those are all reasons to go and get the evidence. None of them is the evidence.
The edges catch honest builders. A property occupied by squatters has been lived in, whatever the owner thinks of it. A holiday home used three weekends a year is emphatically not empty. Someone camping in one room while doing the work themselves has occupied it. Running the other way, Notice 708 makes room for the buyer who moves in: where the dwelling was empty for the qualifying period before it was acquired and the work is done within a stated period of acquisition, the new owner's occupation does not by itself destroy the relief. That period is in the notice and is not reproduced here, because a builder relying on a half-remembered number for that particular rule is the one who ends up short by a month.
There is a second threshold further out that changes the answer for the client rather than for you. A dwelling that has stood unoccupied for ten years or more is treated for some purposes as though it were not residential at all, which opens the zero rate on a first sale or long lease after conversion and brings a self-converter inside the DIY claim scheme. It does not change your rate: your services on the fabric are still reduced-rated, and the ten-year point is the developer's or the owner's, not the contractor's. What that reclaim involves, and why buying materials yourself behaves so differently from having them supplied and fitted, belongs to the self-build guide rather than to this page.
Counting dwellings, and the four things one has to satisfy
The conversion route is not a reward for converting something. It is a test on a count: the number of single household dwellings in the building before the work against the number after it, and unless those two differ there is no relief however substantial the job. An empty barn becoming one house goes from none to one and qualifies. A house divided into two flats goes from one to two and qualifies. Three flats knocked back into one family house goes from three to one and qualifies too — direction is irrelevant, only change counts. A three-bedroom house gutted, re-planned, extended and handed back as a four-bedroom house goes from one to one, and carries the standard rate on every penny. That last case is the one clients argue about, because the work was enormous and the answer feels wrong. The answer is still the answer.
Two variants sit alongside it. A conversion producing a house in multiple occupation — bedsits with shared facilities rather than self-contained flats — has its own limb, because the count of single household dwellings may not move at all. A special residential conversion, producing a care home, a children's home, student accommodation or a hospice, is treated differently again and is the one route here needing paperwork from the customer: a certificate of intended use, issued by them and held by you. The same certificate machinery governs construction for a relevant residential or relevant charitable purpose, and it carries a trap worth knowing even if you never build a care home. On certificated jobs the relief runs only to the person supplying the certificate holder, so the main contractor zero-rates and every subcontractor beneath charges the standard rate; on an ordinary block of new dwellings there is no such restriction and the subcontractor zero-rates alongside. Where your own tier sits on a reduced-rate conversion is a question for Notice 708 and the contract in front of you, not for analogy with the last job.
Then there is the definition of a dwelling itself, which is where a scheme that passed the counting test falls over. The notes to Group 5 say a building is designed as a dwelling only where four conditions are satisfied for each dwelling in it, and all four have to hold together. The dwelling consists of self-contained living accommodation. There is no provision for direct internal access from it to any other dwelling or part of one. Statutory planning consent has been granted for that dwelling and the construction or conversion has been carried out in accordance with it. And — the one that does the damage — the separate use or disposal of the dwelling is not prohibited by the term of any covenant, statutory planning consent or similar provision.
That last condition kills more claims than the other three together, and it is invisible on a drawing. Annexes are routinely consented subject to a condition that the accommodation shall not be used or sold separately from the main house, precisely because the planning officer did not want a second dwelling on the plot. Holiday lets carry occupancy conditions; rural conversions carry agricultural ties. Every one of those is a prohibition on separate use or disposal, and every one takes an otherwise perfect granny annexe out of the relief and puts it back at twenty per cent. The condition is printed on the decision notice, usually two-thirds of the way down, in a paragraph the client has never read and the architect stopped worrying about the day consent was granted — which makes that notice a document you ask for before you price, not one you go looking for when an officer asks.
- Get the decision notice itself, not the reference number and not the client's summary — the conditions are the point and they are only on the notice.
- Read every condition to the end for the words used or sold separately, an occupancy restriction, or a tie to another building or an agricultural holding. Any of them ends the dwelling argument.
- Check the approved drawings against what is actually being built: the relief depends on the work being carried out in accordance with the consent, not merely under it.
- Count the self-contained units on the approved plan and on the existing-building plan and write both numbers down. That difference is the whole conversion test.
- Look for an internal door between the new unit and the existing house — provision for direct internal access to another dwelling defeats the definition, and it is usually drawn in for the client's convenience without anyone costing it.
- Put the notice and both plans in the job file the day you quote. Reconstructing this two years later means a planning-portal search and an argument about which version was approved.
The rate follows the labour, and the goods are dragged along behind it
Nothing about a bag of plaster decides its own VAT rate. Goods take the rate of the work only where the same person supplies them and incorporates them into the building — supply and fit, in trade terms. Sold on their own they carry the standard rate, always. That single mechanic is why a client who takes the kitchen out of your contract to buy it themselves loses the relief on it entirely, a piece of arithmetic the provisional-sums guide works through from their side of the table.
Even inside supply and fit, the schedules do not let everything through. Group 5 defines building materials as goods of a description ordinarily incorporated by builders in a building of that description, then removes a short list whatever the trade does ordinarily. Carpet and carpeting material are out. Most electrical and gas appliances are out, with a set of exceptions that survive because they are part of the building rather than of the furniture. Finished or prefabricated furniture is out, and so are the materials for constructing fitted furniture — except kitchen furniture, specifically let back in. The result is a boundary running through the middle of one room.
Take the kitchen on that empty bungalow and split it in two. The base and wall units, the worktop, the sink, the extract ducting and the wiring for it all follow the rate of your work. The integrated oven and the fridge do not — they are appliances, blocked whether or not they are built in and whether or not the brochure calls them integrated. The tiles behind the hob follow the rate; the carpet you were asked to lay in the adjoining hall does not. Build a run of bedroom wardrobes as part of the same contract and those materials are blocked too, because the fitted-furniture exception stops at the kitchen door. None of this changes what the job costs you. All of it changes what the invoice has to show, because a single line reading kitchen supplied and fitted cannot carry two rates.
It is worth knowing that the shape of this rule is not a British eccentricity, because that makes it easier to remember and easier to explain. The European VAT Directive permits member states to reduce the rate on renovation and repair of private dwellings while excluding materials that account for a significant part of the value of the supply, and the Republic of Ireland implements the same instinct through its two-thirds rule: where the cost of the goods exceeds two thirds of the total charge, the whole supply takes the rate of the goods rather than the reduced rate the service would have attracted. Different arithmetic, identical intent. A reduced rate on building work is a subsidy for labour, and every regime that grants one builds a fence to stop it becoming a subsidy for shopping.
Run the kitchen twice with the same measurements, and set the contingency to zero first so the difference is not carrying an uplift of its own. Put everything in — cabinet runs, worktop, appliance allowance, services, finishes — and note the total. Then zero the appliance allowance and take the carpet out of the finishes line, leaving only what the schedules treat as building materials. The gap between the two totals is the part of the job that has to be invoiced at the standard rate no matter what rate the rest of the work carries.
Length of the base-unit run.
Carcass, door, drawer and fitting per linear metre.
Length of the wall-unit run.
Typically 55-65% of the base rate.
Worktop area.
Including template, cutouts and fitting.
Everything you are buying, as one figure.
The work behind the walls.
Everything after the units are in.
Kitchens hide more than most rooms.
Total kitchen cost
Needs your rates
This page does not assume a price. Enter yours and the answer appears here.
They open the calculator with your figures already in it
Kitchen Remodel Cost Calculator — shown in imperial, US market. The link sets both, so the result they see is the one on your screen.
What this calculation does not cover
- Excludes structural work — removing a wall, forming an opening, or moving a soil stack are separate and much larger items.
- Excludes the cost of living without a kitchen, which on a long fit is a real expense people do not budget for.
One contract, two rates
Most conversions are not tidy. The building becomes two flats at five per cent, and in the same contract sit a detached garage, a driveway, a fence, some turf and a run of built-in wardrobes. HMRC's position on a supply spanning qualifying and non-qualifying work is that you apportion on a fair and reasonable basis — permissive about method, unforgiving about arithmetic invented afterwards. The method has to be explainable, and the explanation comes much easier if it was written down at the time rather than reconstructed in an officer's office.
Measured floor area is the most defensible basis where the split runs between parts of a building: it is objective, it is on a drawing both parties already hold, and it does not move. Divide the contract sum for the building work by the total floor area it covers and apply the resulting rate to the qualifying and non-qualifying areas separately. Where the split is between activities rather than areas — the flats against the landscaping — the honest basis is your own priced build-up, which is why an itemised internal estimate is worth keeping even when the client is quoted one number. Either way, record the basis on the file in a sentence with the areas or build-up behind it.
Some items are not apportionment questions at all because they never qualified. Site clearance, drainage and access roads within the site are closely connected to the construction and follow it; purely ornamental landscaping generally does not, unless a planning condition required it. A garage built or converted alongside the qualifying work and intended to be occupied with the dwelling comes along, and the same garage built two years later does not. And the relief runs out at completion, with one distinction worth getting right: putting your own work right is not the same as doing new work. Snagging — correcting defects in the job you were paid for — is treated by Notice 708 as part of that original supply and keeps its rate, even though the van turns up months later. Anything the client thought of after the building was finished is a fresh supply at the standard rate, whoever does it, which is why the November visit needs to be recorded as one or the other rather than invoiced as whichever rate is still sitting in the accounts package.
| Item in the same contract | Follows the qualifying rate? | Why |
|---|---|---|
| Grubbing out the old floor, drainage runs, the access track to the site | Yes | Treated as closely connected to the construction or conversion work itself |
| A garage converted from the old outbuilding at the same time | Yes | Built or converted alongside the qualifying work and intended to be occupied with the dwelling |
| Turf, planting beds and an ornamental wall the consent did not ask for | No | Landscaping of a purely aesthetic kind sits outside, absent a planning condition requiring it |
| Fitted wardrobes to two bedrooms | No | Materials for constructing fitted furniture are excluded from building materials, and only kitchen furniture is written back in |
| Returning in November to fit the shower the client decided on after handover | No | Work first asked for after completion is a fresh supply, unlike snagging of the original work by the original contractor, which keeps the rate it was done under |
Use it as an apportionment tool rather than a comparison one. Enter the building-work portion of the contract sum against the total floor area it covers. The answer comes back per square foot whichever unit you typed the area in — the breakdown restates your area in square feet, and those are the figures to work with — so multiply that rate by the qualifying and non-qualifying areas in square feet in turn. Two numbers that add back to the contract sum, derived from a drawing rather than a judgement, is roughly what a fair and reasonable basis looks like on paper.
The total quoted or estimated cost of the project.
The total square footage the cost covers.
Cost per square foot
15 $ / sq ft
- Total cost
- $15,000
- Area
- 1,000 sq ft
They open the calculator with your figures already in it
Cost Per Square Foot Calculator: 15 currency / sq ft — shown in imperial, US market. The link sets both, so the result they see is the one on your screen.
What this calculation does not cover
- Rate per square foot is not constant with job size, because a large part of any job does not scale with area. Mobilization, setup and teardown, a dumpster, permits and single fixed items like one kitchen or one bathroom cost much the same over 300 sq ft as over 1,500. A small job's rate therefore reads high and a large one's reads low even when both are priced fairly, and comparing across sizes on rate alone penalizes the small job.
- Floor area is not the surface being worked. Painting, drywall, insulation and ductwork follow wall and ceiling area, so a room with 12 ft ceilings or a space open to a second floor costs well above the rate the same footprint produces at 8 ft. Two quotes over identical square footage can be honestly far apart on this figure for that reason alone.
Where the tax actually sits in the price
VAT is not a component of your price and it does not behave like one. Your costs are marked up, the marked-up figure is what the customer is buying, and the tax then lands on the whole of that — on the materials, on the labour, on the overhead recovery and on the profit alike. Which is why an error of fifteen percentage points is not a fifteen per cent problem with your margin. It is fifteen per cent of everything, and on most residential work it exceeds the profit on the job by a comfortable distance. Anyone reaching for the markup-against-margin arithmetic at this point is in the right frame of mind and the wrong place: that identity is worked through on the quote-comparison guide, and it happens entirely below the line the tax sits on.
The practical defence is written before the work, in two sentences on the quotation. Name the rate you intend to apply and say what it is based on — reduced rate on the basis of a changed-number-of-dwellings conversion, or on evidence of two years' non-occupation — so the client's accountant can disagree in June rather than in the following March. And add the sentence that the domestic trade almost universally omits: that if HMRC later determines a different rate applies, the difference is recoverable from the customer. Without it, an adverse ruling is entirely yours. A quote that says nothing but plus VAT has not made the decision, it has postponed it, and it has postponed it onto the party who is liable.
Two mechanics sit behind that. The rate that applies is the one in force at the tax point, which for construction is usually the earlier of payment received or a VAT invoice issued rather than the day the work was done — so on a job running across a rate change, the dates on the paperwork decide it. And on business-to-business work inside the Construction Industry Scheme, the domestic reverse charge changes who accounts for the tax without changing which rate applies; it has its own notice and is worked through on the CIS guide, and confusing it with a rate question is how a subcontractor's invoice comes out wrong in both respects at once.
Build the price the way the tax will meet it. Put in your material and labour costs and the percentage you work on, and read the total as the figure the rate is about to be applied to — not as the figure the client pays. Then look at what fifteen points of that total would be, and compare it to the markup amount in the breakdown. On most residential jobs the rate error is the larger number.
Your direct cost for materials on this job.
Your direct labor cost for this job (wages, not billed rate).
The percentage added on top of costs to cover overhead and profit.
Total price to charge
$9,600
- Cost subtotal
- $8,000
- Markup amount
- $1,600
- Gross margin on the price
- 16.67 %
They open the calculator with your figures already in it
Contractor Markup Calculator: 9,600 $ (total price to charge) — shown in imperial, US market. The link sets both, so the result they see is the one on your screen.
What this calculation does not cover
- Only two cost lines feed the subtotal — materials and labor. Permits, equipment and tool rental, dumpster and disposal fees, subcontractor invoices, insurance, fuel and supervision are not inputs, so anything you have not already buried inside those two figures is neither marked up nor billed.
- Materials and labor are marked up at one identical rate, because the percentage is applied once to their combined subtotal. If you price material at one percentage and labor at another — a common split — price the two separately and add the results, since a single blended figure here will not reproduce that.
- The markup amount in the breakdown is gross, not profit: it is the one figure that has to carry overhead and profit together, and there is no overhead input to separate them. Office costs, vehicles, estimating time and idle days come out of that same amount before anything is left over.
- The gross margin row is the same money expressed against the price instead of against the cost, and it is always the smaller percentage of the two — a 20 per cent markup is a 16.7 per cent margin. It is shown because the two are routinely used interchangeably and are not equal; it is still gross, so overhead has not been taken out of it, and it is not a net profit figure.
- Nothing is added after the markup — the total is exactly the subtotal multiplied by one plus your percentage. Sales tax, VAT or GST, permit fees passed through to the client, and card or financing charges all sit outside it, so the number is a price to quote rather than a finished invoice.
- The costs you enter are treated as final and already known. There is no waste allowance and no contingency term, so if supplier prices move between quote and purchase or the hours run long, the overrun comes out of the markup instead of being added to the price.
- Each cost line accepts up to 500,000 and the markup up to 200 per cent, which caps how large a single job this will price without splitting it. The currency is a label only: the answer comes back in whatever currency you typed the costs in, with no conversion and no rounding to a tidy quotable figure.
The file, and the four years after the last invoice
Nothing on this page is tested on the day you send the invoice. It is tested when an officer picks the job out of a return two or three years later and asks why the rate was five. HMRC can assess for underdeclared VAT within four years of the end of the accounting period concerned, stretching to twenty where the loss of tax was brought about deliberately. VAT records generally have to be kept for six years, and under Making Tax Digital they have to be digital with digital links between them — which helps here rather than hinders, because rate evidence is exactly the sort of thing that lives in a paper folder and disappears in an office move.
The file that survives that conversation is small and specific: not your narrative, but the two or three documents that make the rate the only available conclusion. Assembled at the time it takes twenty minutes; assembled afterwards it is a fortnight of chasing a council, a former owner and a utility company for records about a house you no longer have keys to.
Where the position is genuinely unclear — a part-conversion of a building in mixed use, an annexe with an ambiguous condition, a phased job that may or may not be one supply — HMRC's non-statutory clearance service exists to be asked. Set out the facts and your own analysis and you get a written answer you can rely on for that transaction. It takes weeks, which is why it is asked before the quote rather than after the first payment, and it is the best single entry a file can hold: a judgement you made converted into a position HMRC gave you.
- The decision notice with its conditions, and the approved drawings the work was carried out in accordance with.
- On an empty-home job, the empty property officer's letter — or, failing that, council tax and electoral roll extracts and utility confirmations, gathered before the first day on site.
- The dwelling count before and after, with the plan references it was read from, for any changed-number-of-dwellings conversion.
- The customer's certificate for a special residential conversion or a relevant residential or charitable purpose building, in original form rather than as an assurance over the phone.
- The apportionment method for any mixed-rate contract, in a sentence, with the areas or priced build-up it came from.
- The invoices themselves, showing each rate separately as the VAT Regulations require — the document an officer reconciles the rest of the file against.
When the rate on the invoice was wrong
Undercharging is the expensive direction. The tax was due whether or not you collected it, so HMRC assesses you for what should have been charged, and the client is under no obligation to make you whole unless the contract said so. The remedy is a credit note cancelling the original invoice and a corrected one at the right rate, which puts the difference in front of the customer as a claim rather than a fact — and a claim you will win or lose on the wording of a document written before anyone knew there was a problem.
Overcharging is not the safe error people assume. VAT shown on an invoice is owed to HMRC whether or not it was due, so charging twenty on work that qualified at five does not leave you holding a windfall; it leaves you having collected tax you must pay over. Recovering it means a claim, and a claim of that kind generally requires you to reimburse the customer, because the customer is the person who bore it. A client who has since sold the house and stopped answering emails makes that arithmetic worse than it looks.
The mechanics of correction are ordinary and worth knowing before you need them. Small errors are adjusted on the next return; errors above the threshold in HMRC's guidance on correcting VAT errors, and deliberate ones, are notified separately on the prescribed form. Unprompted disclosure matters more than people expect: the penalty regime in Schedule 24 to the Finance Act 2007 scales by behaviour — reasonable care, careless, deliberate — and by whether you told them or they found it, and the reduction for going first is substantial. The worst version of this is not a wrong rate. It is a wrong rate that was noticed, discussed internally, and left alone for another eleven invoices.
The rate is a decision taken before the scaffold goes up
For the client all of this arrives as one number, and it is the largest line nobody budgets. Same conversion, same specification, same builder: at the standard rate the gross figure is a fifth larger than the net one, at five per cent a twentieth larger, and on a genuinely zero-rated new dwelling not larger at all. Between the first and the last sits a sum most domestic clients would recognise as the difference between having the kitchen they wanted and not — which is the argument for settling the rate at quotation stage in your interest and theirs. The evidence is cheapest before anyone has started, a ruling is obtainable while there is still time to wait for it, and a client told the basis in writing is not a client discovering it in the final account.
One honest limit. This is the United Kingdom regime as it currently stands, described from the supplier's side, with two figures deliberately withheld because a half-remembered number on a tax page is worse than a pointer to the document that carries it. Rates move, schedules are amended, and the energy-saving materials window has changed more than once in four years. Notice 708 and the schedules to the Act are what to read; on a job where two rates differ by more than a few thousand, an accountant who has read your contract is cheaper than the assessment.
Rebuild the client's budget once for each rate you might end up on. Enter materials, labour and fees net, then run it again with the materials and labour lines grossed up by twenty per cent and a third time by five. The three totals are the same job with three different answers to one question, which is the clearest way to show a client why the evidence is worth collecting before the work starts.
Total cost of all materials for the project.
Total cost of hired labor, if any.
Building permits, inspection fees, and similar required costs.
Extra buffer for unexpected costs — nearly every renovation finds at least one surprise.
Total project budget
$10,695
- Materials
- $5,000
- Labor
- $4,000
- Permits & fees
- $300
- Subtotal
- $9,300
- Contingency buffer
- $1,395
They open the calculator with your figures already in it
Renovation Budget Calculator: 10,695 USD — shown in imperial, US market. The link sets both, so the result they see is the one on your screen.
What this calculation does not cover
- Sales tax, delivery charges, tool and equipment rental, dumpster and disposal fees, and temporary storage or lodging have no field of their own — the subtotal is exactly materials plus labor plus permits, so anything else reaches the total only if you fold it into one of those three figures yourself.
- The buffer multiplies the combined subtotal, so a fixed-price cabinet order, an open-ended demolition line and a published permit fee are all padded at the same percentage; there is no way to carry a heavier margin on just the part of the job that holds the unknowns.
- If the labor figure is your own hours-times-rate estimate rather than a contractor's quote, a general contractor's overhead and profit on materials and subcontracted trades appears nowhere in the sum, which adds only the three amounts entered.
- Every set of entries returns the same high confidence, including a 0% buffer at the bottom of the allowed range or the 50% at the top, because nothing in the arithmetic examines whether the percentage chosen suits the work being priced.
- Each amount is treated as a price known today: no duration, phasing or draw schedule enters the calculation, so a project whose material prices move between quote and purchase, or whose costs straddle two budget years, is totalled as though it all happened at once.
Settle these before the quotation goes out
Everything that decides the rate is cheap to establish while the job is still a conversation and expensive to establish afterwards. This is the order it is worth doing them in, all of it before a price is sent rather than before an invoice is.
- The planning decision notice, read to the last condition — A prohibition on separate use or disposal defeats the dwelling definition however good the scheme is. It is printed on the notice, it is public, and it takes ten minutes to obtain.
- The dwelling count, before and after, written down — The conversion route tests a change in the number of single household dwellings. One to two qualifies, three to one qualifies, one to one does not — however large the job or however completely the house was gutted.
- Non-occupation evidence dated before the first day on site — The two years run immediately before the work starts. A letter from the local authority's empty property officer is the strongest single document; the client's recollection is not evidence of anything.
- The materials split, done at estimate stage rather than at invoice stage — Carpet, most appliances and non-kitchen fitted furniture are excluded from building materials whatever the rest of the job carries, and materials supplied without fitting are standard-rated always.
- An apportionment basis for anything mixed, recorded in a sentence — Measured floor area where the split is between parts of a building, your own priced build-up where it is between activities. Fair and reasonable is a standard about method, and a method invented afterwards rarely reads as one.
- The rate and its basis stated on the quotation, with a recovery clause — Name the rate, name why, and say that a different determination by HMRC is recoverable from the customer. Without that sentence the liability for a rate you got wrong is entirely and only yours.
Opens the calculators above on one screen with the dimensions from this article already filled in. Quantities only — this site publishes no price list, because local prices vary too much to publish honestly.