
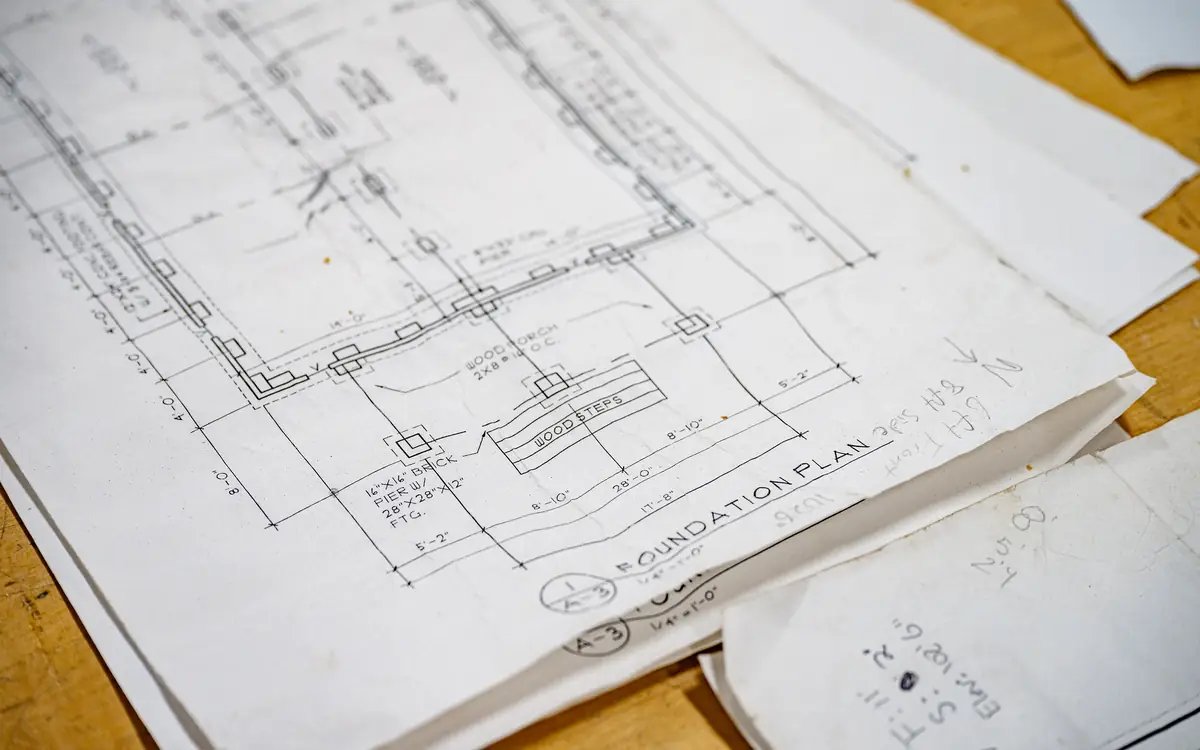
Best and final by Friday, and one rate to bid with
The plot is the end of a long garden behind a bungalow, sold with an outline consent for a single dwelling granted eighteen months ago and never implemented. Best and final offers close at noon on Friday. You have a sketch putting about 165 square metres over two storeys inside the developable area, a rate a builder gave you across that sketch for the house finished and habitable, and a ceiling: the largest sum your lender will advance across the whole project.
The arithmetic everyone does here is area times rate, subtracted from the ceiling, and whatever is left is the bid. It is wrong by a wide margin and wrong in one direction only, because every item it omits is a cost and none of them is a saving. The rate prices the building between its external walls. It does not price the drive, the drainage run, the electricity connection, the architect, the engineer, the warranty, the scaffold by the week, the levy charged on your floorspace, the interest on money drawn over eighteen months, or the tax paid on the way through and recovered afterwards in a single claim. On a house this size those omissions do not trim the residual. They can eat it whole.
So the sequence runs the other way. Land is the residual in a development appraisal: the plot is worth what is left of the ceiling once the house and everything attached to building it has come out first. Assemble the whole project cost rather than the build cost, subtract it and the acquisition costs, hold a margin back for what a Friday deadline will not let you investigate, and what survives is the most you can bid. Knowing that by Thursday night is the difference between losing a plot and owning a half-built house you cannot finish.
Per square metre of which house
Start by pinning down what the rate is a rate for. Almost every quoted build figure is the building works estimate as RICS NRM1, the New Rules of Measurement for order of cost estimating and cost planning, defines it: substructure, superstructure, finishes, fittings and the mechanical and electrical services, measured against gross internal floor area. NRM1 then puts facilitating works, main contractor's preliminaries, overheads and profit, design team fees, other development costs, risk allowances, inflation and a VAT assessment in separate lines beside it, because none of them belongs inside the rate. A number given over a sketch is the first line of that structure, quoted on the assumption you know about the other eight.
The area under it has to be the same area every time. Gross internal floor area is taken to the inside face of the external walls with the internal walls, stair and circulation left in — what NRM1 works to, and what RICS Property Measurement and the International Property Measurement Standards define; the US residential equivalent is ANSI Z765, specific about finished area and about reporting unfinished and below-grade space separately. Pick one, write down which, and use it for every figure on this project that is ever divided by an area.
The more interesting question is not which area but which house, because one specification over one floor area gives materially different rates depending on the shape drawn. A house's cost lives disproportionately in its envelope and its two horizontal ends. Put 165 square metres on one storey and you buy a ground floor and a roof of 165 square metres each; put it on two and you buy about 83 of each, paying for a staircase and an upper floor structure instead. Fold the plan into an L and you add external wall, corners, a roof intersection with its valleys and flashings, and more of the length that gutters, cavity trays and lintels are measured along. The Passive House Planning Package makes that ratio explicit as a form factor, envelope area over treated floor area, for thermal reasons; the commercial consequence is the same ratio read differently. A rate lifted off a rectangular two-storey house and applied to a single-storey wrap-around is not a rate at all.
It also carries a date and somebody else's specification — particular windows, a particular heating system, a particular level of joinery, at the prices of the month it was formed in. NRM1 keeps inflation as its own estimate line rather than burying it in the rate for that reason: the movement between the date the rate was true and the date the contract is signed is a separate, forecastable quantity, and it belongs where you can see it and argue with it.
| Variable | Which way it moves the rate | Why |
|---|---|---|
| Storey count for a fixed floor area | Down as storeys are added, then flattens | Substructure and roof are bought once and shared across every storey beneath them; against that, a stair, an upper floor structure and more scaffold get added back |
| Plan shape at a fixed area | Up with every corner and every re-entrant angle | External wall per square metre of floor rises, and with it the lintels, cavity trays, verge and eaves detailing, valleys and abutments that are measured along a length rather than over an area |
| Total floor area | Down as the house grows | The parts that exist once regardless of size — the plant, the incoming services, the kitchen, the site set-up — are spread over more square metres |
| Ground conditions under the footprint | Up, and without any ceiling you can see from the surface | A foundation solution that changes after the trial pits changes the substructure element, which is the one element you cannot value-engineer once the drawings are with building control |
| The date the rate was formed | Up over any gap between then and contract signature | NRM1 treats inflation as a separate estimate line rather than an adjustment to the rate, so it can be stated, seen and challenged |
Use it backwards before you use it forwards. Find a self-build near you that finished in the last two years, get the owner's all-in figure and their gross internal area, and divide one by the other — that is a rate with everything in it, and it is usually a long way above the one you were quoted. Then divide your own ceiling by your own floor area and see which side of that number you are sitting on. One caution before you compare the two: this calculator reports per SQUARE FOOT whatever unit you enter the area in, and every rate discussed above is per square metre. Convert one to the other before setting them side by side — a square metre is about 10.76 square feet, so the two numbers differ by an order of magnitude for reasons that have nothing to do with your plot.
The total quoted or estimated cost of the project.
The total square footage the cost covers.
Cost per square foot
15 $ / sq ft
- Total cost
- $15,000
- Area
- 1,000 sq ft
They open the calculator with your figures already in it
Cost Per Square Foot Calculator: 15 currency / sq ft — shown in imperial, US market. The link sets both, so the result they see is the one on your screen.
What this calculation does not cover
- Rate per square foot is not constant with job size, because a large part of any job does not scale with area. Mobilization, setup and teardown, a dumpster, permits and single fixed items like one kitchen or one bathroom cost much the same over 300 sq ft as over 1,500. A small job's rate therefore reads high and a large one's reads low even when both are priced fairly, and comparing across sizes on rate alone penalizes the small job.
- Floor area is not the surface being worked. Painting, drywall, insulation and ductwork follow wall and ceiling area, so a room with 12 ft ceilings or a space open to a second floor costs well above the rate the same footprint produces at 8 ft. Two quotes over identical square footage can be honestly far apart on this figure for that reason alone.
What a plot can cost you before you own it
A plot is sold on a title plan and a planning reference, and neither says what is under it. The gap is filled by investigations you pay for yourself, before exchange, with no certainty of getting the land — so budgeting a self-build means budgeting for the plots you do not buy as well as the one you do.
The ground is the first and most expensive thing to be wrong about, and on a garden plot the questions are made ground and old foundations from whatever stood there before. Trial pits answer both, and the table below names the document behind each investigation and what it changes. What matters for the bid is that none of them can be deferred: a foundation solution that moves after the pits are dug moves the substructure element, and the substructure is the one element already buried by the time anybody could value-engineer it.
Access and services turn cheap plots into dear ones more often than anything else, because both are quoted by monopolies and neither is negotiable. A new vehicle crossing over a footway falls under section 184 of the Highways Act 1980 and works to the highway itself under a section 278 agreement — a fee, a bond and a lead time, not a job for your groundworker. The right to connect a drain to a public sewer comes from section 106 of the Water Industry Act 1991, exercised by notice to the undertaker; with no sewer in reach the alternatives are a package treatment plant or a tank and drainage field, each with siting rules and percolation testing. Water supply sits under section 45 of the same Act, and electricity is a quotation from the distribution network operator priced on the distance from their nearest usable point to your meter. All of it can be had in writing before you bid, and none of it was ever inside the rate.
Ecology costs programme rather than money. Where a protected species survey is required its season is fixed by the animal rather than by your schedule, and a missed window can push a start date most of a year; where the plot is in a flood zone, the National Planning Policy Framework's sequential and exception tests and a site-specific flood risk assessment stand between the outline consent and anything reserved-matters shaped. Neither belongs in a contingency percentage. They belong on a list of named things with dates against them, which is a different instrument entirely.
| What you buy | What governs it | What it changes about the offer |
|---|---|---|
| Trial pits and a ground investigation report | BS 5930, Code of practice for ground investigations; NHBC Standards Chapter 4.1 | Trench depth and foundation type, and with them the largest single element in the building works estimate |
| Contamination and ground gas screening, where the history warrants it | BS 10175; CIRIA C665; BS 8485 for protective measures; BR 211 for radon | Whether remediation, a gas membrane or a floor slab detail is designed in — all cheap at design stage, all expensive as a retrofit — and whether a warranty provider will accept the site at all |
| An arboricultural survey and root protection areas | BS 5837; NHBC Standards Chapter 4.2 for foundation depth near trees | Where the house can physically sit, and a depth near a mature tree that can be several times what the surface suggests |
| Written connection quotations from each utility | Water Industry Act 1991 sections 45 and 106; the distribution network operator's own quotation process | A line that is invisible in any rate per square metre and, on a plot set back from the road, can be several times what a builder would guess |
| Access and highway agreements | Highways Act 1980, sections 184 and 278; section 38 where a new street is to be adopted | A fee, a bond and a lead time — and on some plots the only route to a compliant visibility splay is land you do not own |
| Protected species surveys where triggered — bats and great crested newts most often | Wildlife and Countryside Act 1981; Conservation of Habitats and Species Regulations 2017, which treat both as European protected species | The start date, because the survey season is set by the species; the cost is small and the delay is not |
Prelims are weeks, not a percentage
Preliminaries are the cost of having a building site at all: accommodation and welfare, temporary power and water, security fencing, scaffold, plant on hire, skips and muck away, the site manager's time, the insurances. NRM1 keeps them as their own estimate line rather than distributing them into the work, and that separation is the most useful thing to borrow from it, because prelims behave differently from everything else in the budget. Materials are bought by quantity. Prelims are bought by the week.
So the honest way to price them is to draw the programme first and hire against it. Scaffold on a two-storey house is erected once, adapted two or three times as the work rises and the roof goes on, and hired continuously in between; a telehandler runs on the same clock. Welfare is neither optional nor a matter of taste — Schedule 2 to the Construction (Design and Management) Regulations 2015 sets out the sanitary conveniences, washing, drinking water, changing and rest facilities to be provided for the duration. Running the job yourself as a domestic client with more than one contractor, regulation 5 requires a principal designer and principal contractor appointed in writing, and regulation 7 says what happens if you do not: the duties pass to the designer and contractor in control rather than evaporating. Beyond thirty working days with more than twenty workers on site at once, or five hundred person days, regulation 6 makes the work notifiable to the Health and Safety Executive.
The consequence for the bid is the one nobody plans for. Every week of delay — a foundation redesign after the trial pits, a slipped delivery, a wet February, a survey waiting for May — converts straight into prelims at a weekly rate that runs whether or not anyone is working. A percentage cannot see that, because a percentage of a construction figure does not know how long the construction takes. A programme can. Price prelims off the programme, ask what an eight-week overrun does to them, and put that answer where it will be seen rather than inside a contingency where it will be spent on something else.
- Draw the programme in weeks first: enabling and dig, substructure, frame and roof, weathertight, first fix, plaster and dry-out, second fix, externals.
- Mark every hired item on it — scaffold, plant, cabin, fencing, temporary supply — with the week it arrives and the week it leaves.
- Add the fixed events that are not hire: the crane day, the concrete pump, the erection and each scaffold adaptation.
- Price welfare to CDM Schedule 2 for the whole duration, not the busy months; the obligation does not pause when the site is quiet.
- Re-run the block at programme plus eight weeks and record the difference as a named risk rather than a percentage.
The order the money compounds in
Once the pieces exist they are added in a sequence, and the sequence is not a matter of preference. Contingency applies to the construction cost, because construction carries the risk. Fees apply to the contingent sum, because an architect administering a job that grew is administering a bigger job. Tax, where it applies, falls on everything beneath it. The same percentages in a different order give a different total, which is why the order belongs in the method rather than the spreadsheet.
Work it on an index rather than on money and the scale of the omission is plain. Call the building at the builder's rate 100. External works — drive, drainage runs, boundary treatment, retaining where the ground falls away, levelling and planting — commonly reach something near a seventh of the building on a plot that is neither flat nor serviced; call it 15. Service connections are their own quotations and on a long run they are not small; call it 5. Construction is therefore 120 before a single percentage is applied. Twelve per cent contingency on that is 14.4, giving 134.4. Fees at eleven per cent of the contingent sum are 14.8, giving just over 149. Against the 100 you were quoted that is close to half again, and the land is still not in the sum.
What sits on top as tax depends entirely on where you are standing, and the two positions this section can state plainly behave in opposite ways. In the United Kingdom the construction of a new dwelling is zero-rated when supplied by a contractor, so the tax percentage on a contractor-built house is nil and the exposure sits elsewhere, which the next section deals with. In the United States there is no national position: sales tax is charged by state and often by county on materials, contractors are treated as retailers in some states and consumers in others, and the only defensible input is what your own state's revenue department publishes. A made-up figure there is worse than a zero, because it launders a guess into a total.
Two things sit outside the stack rather than inside it: the land with its acquisition costs, and the cost of the money over the build, which is proportional to time and to how much is drawn rather than to the construction figure. Both belong as their own visible lines when the residual is worked out.
This is the sum in the order above. Put the builder's rate against your gross internal area, then fill in external works and service connections from your own quotations rather than from an assumption, and watch the last two lines of the breakdown: the all-in cost per unit of area, and the uplift over the bare build rate. The second of those is the number to take back to the person who gave you the rate.
Measured inside the external walls, all storeys.
Your rate for the building itself, always per m².
Drives, drainage, landscaping, boundaries.
Water, electricity, gas, telecoms, sewer.
Architect, engineer, surveyor, building control.
Ten to fifteen percent on new build.
Whatever applies where you are.
Total project cost
Needs your Build rate (per m² GIA)
This page does not assume a price. Enter yours and the answer appears here.
They open the calculator with your figures already in it
Cost to Build a House Calculator — shown in imperial, US market. The link sets both, so the result they see is the one on your screen.
What this calculation does not cover
- Excludes the land, its acquisition costs and any transfer tax on it.
- Excludes finance costs, which on a self-build drawn down over eighteen months are a substantial and separately-modelled figure.
- Excludes planning obligations and infrastructure levies, which in some jurisdictions are charged per square metre and are payable before work starts.
Tax leaves in instalments and comes back once
A zero rate is not the same as no tax passing through your hands, and the difference is a cash-flow problem big enough to stall a job. Where a contractor builds the house, VAT Notice 708 is the reference for zero-rating construction services on a new dwelling and the invoices carry no VAT. Where you buy materials yourself — and almost every self-builder buys something, from the bricks to the kitchen — you pay the standard rate at the merchant's counter on every delivery, for the whole build. That money is recoverable, but not as you go.
The mechanism is HMRC VAT Notice 431NB, the DIY housebuilders scheme, and its shape matters more than its existence: a single claim, made once after the building is complete, supported by invoices and evidence of completion. Not one per quarter and not one per trade. One. So the tax on everything bought yourself has to be found, held out of the project for the duration and recovered at the end, which means it belongs inside the ceiling you are testing the plot against even though it eventually leaves the total. The scheme also disappoints at the edges, because recovery is limited to building materials as the notice defines them: carpets and most freestanding appliances fall outside, and professional fees carry VAT it does not refund at all. The claim window after completion has changed recently enough to be worth reading in the current notice rather than taking from a forum.
None of that crosses the Atlantic. A US self-builder buying their own materials is back with the state question already noted, plus whatever owner-builder or resale exemption applies, and no single figure is worth publishing for it. What does travel is the discipline: who pays the tax, when, and whether it comes back. Only the third of those changes the final total, and the first two decide whether the job stalls in month nine.
The levy is charged on the floorspace you are proud of
In England the Community Infrastructure Levy is charged per square metre of net additional gross internal floorspace under the Community Infrastructure Levy Regulations 2010, at rates each charging authority publishes in its own charging schedule. That is the same floor area you have been dividing by all afternoon, which makes it the one cost that grows in exact proportion to the thing you are trying to maximise. A self-build exemption exists at regulations 54A and 54B, and it is a procedure rather than a right: claimed on the authority's form and granted before work starts, a commencement notice served before work starts, and conditions running three years past completion, so selling or letting inside that window can bring it back. Self-builders have lost the exemption on administration alone, and the loss is charged at the full rate on the full floor area.
Alongside it sit planning obligations under section 106 of the Town and Country Planning Act 1990, negotiated into a particular consent rather than published as a schedule — the only way to know whether the plot carries one is to read the decision notice and the agreement attached to it before bidding. In the United States the same money arrives as impact, capacity, connection and school fees, set by state enabling legislation and local ordinance, and permit fees themselves are commonly computed from a valuation rather than from your contract price, under the fee provisions of the International Residential Code at Section R108 and, in many jurisdictions, the International Code Council's Building Valuation Data. All are payable before or at the start of construction, none is inside anybody's rate per square metre, and all are knowable from a published schedule in an afternoon.
Interest on a house that is not finished
A self-build mortgage does not hand over a sum and wait; it releases in stages against valuations. The most consequential thing to establish before bidding is whether those stages are paid in arrears, after each is complete and valued, or in advance at the start of each one. An arrears product means funding each stage yourself and being reimbursed — on a build this size a working capital requirement running to a substantial fraction of the whole — and self-builders who missed the distinction have arrived at foundations holding a valid offer and no money for concrete. The ceiling itself is governed rather than arbitrary: the responsible lending rules in MCOB 11.6 of the Financial Conduct Authority's Handbook require the lender to assess affordability and stress the payments against a rise in rates, which is why it sits below what a payment calculator suggests. The American equivalent is construction-to-permanent financing, with its conditions in the Fannie Mae Single-Family Selling Guide.
The land is usually the hardest part of the money to raise, because lenders treat a bare plot as poorer security than a house: the loan-to-value offered against land is lower and the cash deposit correspondingly larger. It is entirely normal for the ceiling across the whole project to work while the deposit on the land alone does not, and that has to be discovered before an offer goes in rather than between exchange and completion. Interest then accrues on what is drawn for as long as it is drawn, so an eighteen-month build carries eighteen months of it — proportional to programme, and the second thing after prelims that an overrun quietly inflates.
One more condition stands between a finished house and a mortgage on it. A new home generally needs a structural warranty or a professional consultant's certificate before a lender will lend, and the UK Finance Mortgage Lenders' Handbook sets out which schemes are accepted. The products aimed at self-builders — NHBC Buildmark Solo, Premier Guarantee, LABC Warranty — all inspect during construction rather than at the end, so the provider is appointed before the foundations are poured. At the right moment it is a modest cost; at the wrong one it has no fix, because nobody can inspect a foundation that is already under a house.
Working backwards to a number you can bid
The residual is now a subtraction rather than a judgement. Start from the ceiling: the maximum advance across the project plus the cash you are genuinely putting in, meaning cash you will still hold after the fees, searches and deposits rather than the balance showing today. Take out the whole project cost — construction including externals and connections, contingency, fees, prelims off the programme, the levy, the warranty, the finance over the build, and the tax you must hold even where it comes back. Take out the acquisition costs: transfer tax, conveyancing, searches, survey. What is left is the most the land can be worth to you.
Two of those deserve a note. The transfer tax on a bare plot is not answerable from a rate table — whether land with consent but no dwelling is charged at residential or non-residential rates turns on the state of the land at completion, and that is settled by HMRC's Stamp Duty Land Tax Manual and your conveyancer rather than by any calculator; Canada and Australia have their own instruments. And the margin held back is not the construction contingency: the contingency covers the build going wrong, the margin covers the plot being different from what a Friday deadline let you find out. Two numbers, because one number gets spent twice.
Then test it rather than adopting it. Push the floor area up ten per cent and watch what the levy, the fees and the construction do to the residual. Push the programme out two months and watch the prelims and the finance. Assume the foundation solution is one step worse than the surface suggests. Survive all three and it is a bid. Work only on the best reading of every variable and it is not a bid but a hope with a number on it, and a Friday deadline is exactly the pressure that turns one into the other.
- Write the gross internal area and the measurement standard at the top of the sheet, so nothing downstream can quietly change either.
- Build the construction figure: building works at your rate, plus external works and connections from written quotations.
- Apply the stack in order — contingency on construction, fees on the contingent sum, tax where it genuinely applies.
- Add what sits outside the stack: prelims from the programme, the levy per square metre, the warranty, the finance over the build.
- Subtract all of that, plus acquisition costs, plus a separate margin for the unknowns, from the ceiling.
- Re-run at ten per cent more area, two months more programme and one step worse ground, then bid the lowest of the four answers.
The bid that should not be made
A residual bid will lose plots. It will lose them to people who multiplied an area by a rate, subtracted it from a mortgage offer and bid the difference, and some of those people will finish their houses and be perfectly happy. Others will run out of money at first fix, sell a half-built shell at a loss, and never say so publicly, which is why the plots that got away always look like bargains from the outside. Losing an auction to an arithmetic error is not a failure of the arithmetic.
What the sheet is really for is knowing which line moved when the answer changed. If the residual collapses because of the electricity quotation, that is a fact about this plot and it will be true for whoever buys it. If it collapses because the foundation solution doubled after the trial pits, that is worth knowing before exchange and it is a reason to make the offer conditional rather than a reason to walk. And if it holds up under every pessimistic reading you can construct, you can bid at the top of your range on Friday without the feeling in the back of your neck that you have missed something — because you have written down what you would have missed, line by line, and none of it is hiding inside a rate any more.
Get these before Friday, not after exchange
Six things a plot will tell you if you ask it, all obtainable inside a week, and none of them dependent on owning the land or on anybody's opinion of what a house costs.
- Gross internal floor area of the sketched house, and the standard it was measured to — Everything on the sheet is either multiplied by this or divided by it, including the levy. Write down whether it is NRM1 gross internal floor area or ANSI Z765 finished area before it is used twice.
- Written connection quotations from the electricity, water and sewerage undertakers — Free to request, specific to your plot, and the single largest surprise on a site set back from the road. They are also the only utility numbers that are not guesses.
- The charging authority's levy rate per square metre, and whether the consent carries a planning obligation — Both are published or on the decision notice. The self-build exemption exists but is a procedure with a commencement notice attached, not an automatic entitlement.
- Trial pit results, or the cost of getting them, and the distance to every mature tree — BS 5930 for the investigation itself, BS 5837 for the root protection areas, NHBC Chapter 4.2 for what a tree does to trench depth. This is the line that moves the substructure element.
- The programme in weeks, with hired items marked on and off it — Preliminaries and finance are both bought by the week. Without a programme neither can be priced, and a percentage allowance for either is a guess wearing a decimal point.
- Whether the lender's stage payments are made in arrears or in advance — An arrears product means funding each stage yourself and being reimbursed. It is the difference between a workable ceiling and a site you cannot start, and it is one question on the phone.
Opens the calculators above on one screen with the dimensions from this article already filled in. Quantities only — this site publishes no price list, because local prices vary too much to publish honestly.