
Two beds in the box room and no garden to spare
The third child arrived and the house did not get any bigger. The box room takes one bed and a chest of drawers, the garden is nine metres of grass and a shed, and there is a roof over the whole of it doing nothing but keeping the rain off. Somebody has said build out. Somebody else has said go up. Both have quoted a headline figure they heard from a colleague, and the two figures are close enough that neither settles anything.
They were never going to. A headline price says what leaves your account and nothing about what arrives in the house, and the two schemes do not deliver the same thing. A rear extension arrives as flat floor, all of it the same height and all of it usable, with a wall of glass at the end and a dark room behind it that used to be the kitchen. A loft arrives as a triangle, part room and part cupboard you crawl into, minus the piece of the landing and the bedroom below that the staircase eats on its way up.
So the comparison has to be made per square metre, and per square metre of the right square metres. Get the denominator honest and the decision usually makes itself in ten minutes, sometimes against the scheme the family had already chosen. Get it wrong — count the eaves as floor, forget the bedroom you gave up to the stair — and you can talk yourself into the more expensive option while believing you have found the cheap one.
The denominator is the whole argument
A loft has three zones and only one of them is a room. Along the ridge there is full standing height. Out towards the eaves the ceiling comes down to meet the floor, and somewhere in between is a line past which the space is furniture-and-storage rather than habitable area. That line is not a matter of taste. Two different documents draw it, in two different jurisdictions, and both of them draw it well inside the roof.
Section R305.1 of the International Residential Code sets the minimum ceiling height for habitable space at seven feet, with an exception written for exactly this geometry: where the ceiling slopes, at least half of the required floor area has to be at the full seven feet, and no part below five feet counts towards the requirement at all. In England the line is drawn by the Technical housing standards — nationally described space standard, which asks for at least 2.3 m over at least 75 per cent of the gross internal area, and states that any area with headroom under 1.5 m is excluded from the gross internal area unless used solely for storage. That standard is a planning instrument applied where a council has adopted it rather than a building regulation — but as a definition of what a square metre of bedroom is, it is the one to divide by.
Both conventions agree on what matters here: there is a band of floor along the eaves you will pay to build, insulate, board and decorate, and that no measurement standard will let you call a bedroom. It is not wasted — it is where the wardrobes go, and eaves storage is worth having in a house short of cupboards. It simply does not belong in the denominator, and putting it there is the commonest way a loft ends up looking cheaper per metre than it is.
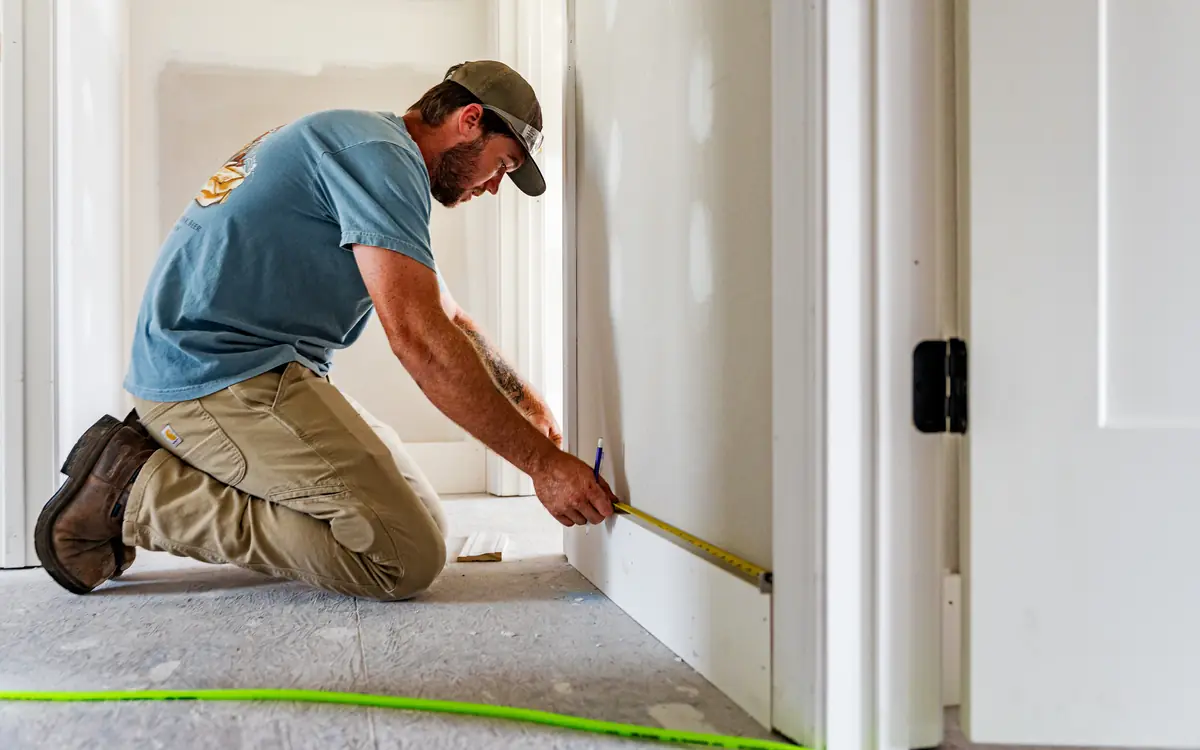
Marking it takes a tape and twenty minutes in the roof, and it has to be done before either builder is called back, because a builder measuring the same roof is under no obligation to use your threshold rather than the rectangle on the drawing.
| Convention | What it requires | What that does to your denominator |
|---|---|---|
| International Residential Code, Section R305.1 with its sloped-ceiling exception | Habitable ceiling height of seven feet; at least half the required floor area at that height; nothing under five feet counted | Splits the loft into three bands, and only the band above five feet can even be argued about |
| Technical housing standards — nationally described space standard (England) | At least 2.3 m over at least 75 per cent of the gross internal area; area under 1.5 m headroom excluded from the gross internal area unless it is storage only | Draws the excluded band higher than most people expect, and in a shallow-pitched roof it can take half the plan |
| RICS Property Measurement, incorporating the International Property Measurement Standards | Requires you to state which measurement level you have used, because more than one is defined | Matters when the figure will be quoted to a valuer or an agent rather than used for your own comparison |
| The area the builder quoted against | Usually the full rectangle between the gable walls, eaves to eaves, because that is what the drawing shows | Flatters the cost per metre by whatever the low band comes to — frequently a quarter of the plan and sometimes a third |
Run it twice on the loft: once on the full rectangle between the gable walls, once on the narrow band you actually marked out under the ridge. The gap between those two answers is the argument this page is about, and it is usually larger than anybody expects before they measure it.
Pick the shape that best matches your area.
The longer side of the rectangle.
The shorter side of the rectangle.
Total area
149.5 ft²
- Square feet
- 149.5 sq ft
- Square yards
- 16.61 sq yd
- Acres
- 0 ac
They open the calculator with your figures already in it
Square Footage Calculator: 150 ft² — shown in imperial, US market. The link sets both, so the result they see is the one on your screen.
Estimated cost — your price
This site holds no price list for this material — local prices vary too much to publish honestly. Enter your supplier's price and the result is costed with it.
What this calculation does not cover
- Area is taken from the outline of one shape with nothing subtracted: there is no field for a kitchen island, a chimney breast, a stair opening or a structural column, so anything standing inside the measured outline is still counted as floor.
- The number returned is bare geometry with no waste, cut or overage percentage folded into it, so material ordered straight off it leaves nothing for off-cuts, pattern match or breakage.
- Two horizontal measurements multiplied give a plan area, so a pitched roof plane, a ramped driveway or a lawn falling away from the house carries more real surface than the figure shown.
- Circle mode squares half the diameter, so a tape reading two per cent out moves the answer by roughly four, and one diameter can only describe a true circle rather than an oval pond or the curve of a bay window.
- Base times height, halved, is taken on trust: nothing checks that the height was measured at a right angle to the base, so the slanted edge entered by mistake inflates the result with no warning.
- Every length field stops at 100 m (about 328 ft), which caps the acres line near 2.47 acres (1 hectare) for a rectangle and lower for the other two shapes, so a paddock or lot beyond that has to be measured in sections and totalled by hand.
An extension pays at the bottom and at the join
The peculiar thing about a rear extension is how little of the money is spent on the part you will see. Before any wall goes up there is a hole in the ground, and what that hole costs is decided by soil, by trees and by what the Victorians left buried across the middle of it. None of those three is visible on the drawing you were quoted against.
Foundation depth in shrinkable clay is set by the moisture the ground loses to nearby vegetation, and two documents are worth knowing by name before you take a price: NHBC Standards Chapter 4.2, Building near trees, which relates species, mature height and distance to a required depth, and BRE Digest 298, Low-rise building foundations: the influence of trees in clay soils, where the mechanism is explained rather than tabulated. BS 8004 covers foundations generally and BS 5837 covers what may be done to the tree itself. The consequence is stark: the same extension on the same street can want a trench a metre deep or three metres deep depending on a sycamore two doors down, and nobody can price that honestly until trial holes are dug.
Then there is the drain. Most rear extensions in an older terrace cross something, and since the transfer of private sewers under the adoption regulations made in 2011, that something in England and Wales is frequently a public sewer. Section H4 of Approved Document H covers building over or near a drain, and the sewerage undertaker's build-over agreement covers the rest — a fee, a timescale, and the standing possibility that the answer is a diversion. Where the new roof's rainwater goes to a soakaway, BRE Digest 365 is the method, starting from a percolation test on your own ground.
Near a boundary there is a statute rather than guidance. The Party Wall etc. Act 1996 catches building on the line of junction at section 1, work to a party structure at section 2, and — the one that surprises people — excavation near a neighbour's foundation at section 6, which bites within three metres to a lower depth than theirs and within six metres inside a forty-five degree line. Two months' notice for a party structure, one month for adjacent excavation, and a dissent means appointed surveyors you pay for. It is a lead time as much as a cost, and it has to start early enough not to hold the dig.
Above ground the extension carries two costs a new house does not: the structural opening into the back of the existing building, with a designed beam, propping and calculations for building control under Approved Document A, and making good — levelling the floor between old and new, plastering the junction, extending circuits and heating, redecorating every room the work crossed. Neither appears on a plan. Both appear on an invoice.
Which sets up the arithmetic the comparison turns on. Split the extension's cost into what scales with area — shell, roof, floor, finishes — and what does not: the opening, the party wall process, the drain agreement, the fees, the making good. The second group is a step you pay once whether the extension is three metres deep or five, so the last square metre is very nearly the cheapest thing in the project, and stopping short of the depth planning would have allowed is a free way to make the per-metre figure worse.
| Scheme | Paid once, regardless of size | Paid by the square metre |
|---|---|---|
| Rear extension | Structural opening and propping, party wall notices and surveyors, build-over agreement, professional fees, making good the rooms it joins onto | Foundation length, walls, roof, floor slab, glazing, insulation, finishes and services — all growing with the footprint |
| Loft conversion | New structural floor and any steels, the staircase and the reworking of the room it lands in, the protected escape route, the fire doors, the alarms | Insulation, linings, plaster, floor finish and services across whatever area the roof gives you |
| What moves the step | Extension: the width of the opening and how close the boundary is. Loft: whether the roof is cut or trussed, and where a compliant stair can land | — |
| What moves the slope | — | Extension: depth into the garden, up to the planning limit. Loft: a dormer, which converts fixed money into usable width |
Build the extension side here, and watch the line labelled non-shell share of the total. On a modest single-storey rear extension that share is routinely large enough to explain the entire per-metre difference against the loft — and it is the share that stops growing the moment you make the extension deeper.
New internal floor area, all storeys.
Your rate for the extension shell and fit-out.
Beam, padstones, temporary support, engineer.
Where new meets old.
Architect, engineer, planning and building control.
Fifteen percent minimum on an extension.
As it applies in your jurisdiction.
Total extension cost
Needs your Build rate (per m²)
This page does not assume a price. Enter yours and the answer appears here.
They open the calculator with your figures already in it
Home Extension Cost Calculator — shown in imperial, US market. The link sets both, so the result they see is the one on your screen.
What this calculation does not cover
- Excludes underpinning, which is a specialist operation priced by the linear length and is only known to be needed once trial holes are dug.
- Excludes diverting a public sewer, which requires the water authority's agreement and is priced by them.
- Excludes rehousing or storage while the work runs, which on a rear extension into the only kitchen is a real cost.
The roof decides before you do
A loft conversion is less a project you choose than one the roof permits or refuses, and the refusal comes on one of two grounds. The first is how the roof was built. A traditional cut roof — rafters, purlins and ceiling joists assembled in place — has a clear void and members that can be worked around. A trussed rafter roof, which is most houses built from the 1960s onward, is a set of engineered triangles whose webs run diagonally through the middle of the space you want, and no member of a truss can be cut without a replacement scheme designed to carry what it was carrying. That scheme is usually steel and a new structural floor before the conversion has properly begun. Not impossible; a different budget category, and the first thing to establish, because it moves the fixed step more than any other single fact about the house.
The second ground is height, and the arithmetic runs from both ends at once. Joist top to ridge underside gives the raw figure. Take away from the bottom, because the new floor is not the old ceiling and joists sized for a habitable room are deeper than what is up there. Then take away from the top, because the roof has to meet the fabric standard for a new thermal element in Approved Document L Volume 1, and that insulation lands between and under the rafters with plasterboard beneath it. What survives is the finished head height, and it is always less than the tape said first time.
The floor is not a detail. Existing ceiling joists hold up a ceiling and a few boxes; a bedroom is a different load case. IRC Table R301.5 puts uninhabitable attics without storage at 10 psf and with limited storage at 20 psf, against 30 psf for sleeping rooms and 40 psf for other habitable rooms, so the design load roughly trebles the day the space becomes a room. In the United Kingdom the equivalent is Category A of BS EN 1991-1-1 with its UK National Annex, read alongside Approved Document A. Either way the answer is new joists spanning wall to wall clear of the old ceiling, frequently on steels — engineered work with calculations attached, and firmly in the fixed step rather than the per-metre rate. Behind it come two smaller consequences: the roof stops being a ventilated cold void and becomes part of the heated envelope, which makes condensation a design question governed by BS 5250, and the new rooms need background and purge ventilation under Approved Document F.
Which brings back the dormer, and the dormer is the interesting one. It is a large fixed cost — a structural opening in the roof plane, cheeks, a roof over it, flashings and glazing — where rooflights cost a fraction and add no height at all. But a dormer widens the band of full head height across its whole width, which means it buys denominator. Price both versions, divide each by its own honest usable area, and the dormer scheme quite often wins on cost per square metre while losing badly on the headline. That comparison is the most useful thing a family can do with an evening, and almost nobody does it, because headline totals are what get discussed at the kitchen table.
- Establish cut roof or trussed before anything else. A torch and ten seconds in the loft answers it, and it decides which budget you are in.
- Measure joist top to ridge underside at the highest point, and write it down as the raw figure rather than the answer.
- Subtract the new floor build-up from below — the joist depth an engineer will specify for a habitable load, not what is up there now — and the insulation and lining from above, at the thickness Approved Document L wants rather than the thickness that would fit.
- Mark the loft floor where the finished ceiling meets your habitable threshold on each side, and measure between the marks. That is the room.
- Repeat with a dormer assumed across part of the length, so you finish with two denominators for two totals.
Enter only the area you marked between the two threshold lines — not the rectangle between the gable walls. Then run it a second time with the dormer priced in and the wider usable area that dormer creates, and compare the two all-in per-metre figures rather than the two totals.
Usable new floor area.
Insulation, linings, finishes and services.
New joists spanning to the walls, plus steels.
New stair, trimming, and reworking the room below.
Glazing and any roof alteration.
Protected stairway, fire doors, alarms, escape glazing.
Drawings, structural calculations, building control.
The roof structure is unknown until it is opened.
Total conversion cost
Needs your Conversion rate (per m²)
This page does not assume a price. Enter yours and the answer appears here.
They open the calculator with your figures already in it
Loft Conversion Cost Calculator — shown in imperial, US market. The link sets both, so the result they see is the one on your screen.
What this calculation does not cover
- Head height is the gating question and this calculator cannot answer it. Measure from the existing ceiling joist to the underside of the ridge before costing anything; the finished floor and ceiling build-ups each consume height.
- A trussed roof needs the trusses cut and replaced with a new structure, which is substantially more work than a traditional cut roof and changes the budget category entirely.
- Excludes work to the party wall in a terraced or semi-detached property, which may require notice and a surveyor.
The staircase is a room you are demolishing
Every loft conversion takes floor area off the storey below and hands it to a flight of stairs, and that transfer belongs in the comparison whether or not a quote mentions it. It is why a loft that looks like a gain of twenty-odd square metres is a net gain of seventeen — and seventeen is a different number to divide a total by.
How much it takes is arithmetic rather than opinion, because the stair's proportions are set by code. Approved Document K allows a private stair a maximum rise of 220 mm and a minimum going of 220 mm within a maximum pitch of forty-two degrees, and requires two metres of headroom — with a relaxation written specifically for this job, allowing 1.9 m at the centre of the stair width reducing to 1.8 m at the side where a sloping ceiling makes the full two impossible. Section R311.7 of the International Residential Code arrives at a similar shape by different numbers: 7¾ inch maximum riser, 10 inch minimum tread, 36 inch minimum width, 6 ft 8 in of headroom. Either way the going times the number of treads is the run, and the run has to lie flat on the floor of an existing bedroom or landing.
Work it through on your own floor-to-floor height and the number is uncomfortable. Divide the rise into risers at the maximum, take one off that count, multiply by the going for the run on plan, add the landing and multiply by the stair width: those are the square metres that have left the first floor. On many terraced houses the only place the flight fits is across the back bedroom — the room the new loft was meant to relieve. Doors move with it, and the room it lands in often ends up too narrow for the bed it was holding, so the scheme has produced a bedroom and demoted one in the same week. Plenty of houses take that happily. It is still a reason to count bedrooms of usable size before and after, on both schemes, rather than counting the new one and stopping.
Put in the real floor-to-floor height and the code you build to, take the riser count it returns, subtract one from it for the number of goings, and multiply that count by the going to get the run on plan. Multiply that by the stair width, add the landing, and subtract the result from the loft area before you divide anything by anything.
The total vertical height the staircase needs to climb.
A comfortable target, not a code limit: about 175–190 mm (6.9–7.5 in) suits most house stairs.
The horizontal depth of each tread (the 'going') you plan to build, front edge to front edge.
Which building code to check your stair design against.
Number of risers needed
15 risers
WITHIN THE LIMITS CHECKED — US IRC 2024: riser height 7.20 in (183 mm) and tread depth 10.25 in (260 mm) are inside the limits this calculator checks. That is not a compliance determination: headroom, handrails, guards, nosings and width are not checked, and the building control body or inspector decides.
- Actual riser height
- 7.2 in
- Number of treads (steps)
- 14 treads
- Recommended tread depth (comfort formula)
- 10.6 in
- Code max riser height (US IRC 2024)
- 7.75 in
- Code min tread depth (US IRC 2024)
- 10 in
They open the calculator with your figures already in it
Stair Rise & Run Calculator: 15 risers — shown in imperial, US market. The link sets both, so the result they see is the one on your screen.
What this calculation does not cover
- Checks riser height and tread depth — and, under Approved Document K, the minimum rise, maximum going, 42° pitch and 2R + G as well. Headroom, handrail height and graspability, guard height, nosing projection and stair width are not checked.
- Under Australia's NCC it checks the rise, the going, 2R + G and the 2 to 18 risers a flight may have; under Canada's National Building Code, the rise, the run and the 3.7 m (12.14 ft) a private flight may rise. Neither code's landings, balustrade or guard heights, handrails, headroom or tread construction are checked.
- Assumes a single continuous flight — no landing requirements are evaluated.
- Winder and spiral stairs follow different rules that this calculator does not model.
- Local amendments to the model code frequently differ; confirm with your building department.
Code thresholds this tool can check
Code thresholds this tool can check
Checked for United States. Each check below names the body that published the limit it uses. Switching market re-runs them. This is not a code review and has no official standing.
These checks cover only the specific numeric limits listed below. They are not a complete code review: fire separation, egress, structural capacity and accessibility provisions are outside their scope, and only the handful of local amendments offered in the selector are modelled — your municipality may have others. Passing every check here does not make a design compliant. Final approval rests with your local building authority.
WITHIN LIMIT — Maximum riser height 7.75 in (197 mm).
Riser height 7.20 in is within the 7.75 in IRC maximum.
ICC · IRC 2024 §R311.7.5.1
WITHIN LIMIT — Minimum tread depth 10 in (254 mm).
Tread depth 10.25 in meets the 10 in IRC minimum.
ICC · IRC 2024 §R311.7.5.2
IRC 2024 also specifies handrail height (34-38 in), minimum headroom (6 ft 8 in), and guard requirements for open sides — none of which this calculator checks, so confirm those separately with your local building department.
Why the third storey costs more than the second
A single-storey rear extension leaves the house's escape strategy alone. A loft conversion usually does not, and this is the line that most often goes missing from an early loft budget — not because anyone is hiding it, but because it is a consequence of the finished building rather than of the work itself.
Approved Document B Volume 1 turns on a floor level more than 4.5 m above ground, which is exactly what happens when a two-storey house becomes a three-storey one. Above that height escape through a window stops being the strategy and the provision becomes a protected stairway to a final exit: fire-resisting construction around the enclosure, fire doors to the habitable rooms opening onto it — including the ground floor ones nobody was planning to touch — an upgraded floor between storeys, and interlinked detection, with BS 5839-6 the reference for the grade and category that means in a dwelling. Where the layout will not take a compliant protected route, the alternative approaches include a residential sprinkler system to BS 9251. Under the International Residential Code the equivalent conversation starts at Section R310, with the emergency escape and rescue opening every sleeping room needs and its limits on net clear opening and sill height.
None of it is optional and none of it scales with the size of the loft, so it sits squarely in the fixed step — which is why a small conversion carries a punishing cost per square metre and a large one does not, and why a price markedly below the others deserves the direct question of which fire doors are in it. These are the England documents; Scotland works to the Technical Handbooks and Wales to its own Approved Documents, and the trigger heights and the detail are not identical.
One asks permission for a shape, the other for a volume
The consent question is where the two schemes stop resembling each other at all. In England both have permitted development rights, and the rights are written in different currencies. Class A of Schedule 2, Part 1 to the Town and Country Planning (General Permitted Development) (England) Order 2015 governs enlargement of a dwellinghouse by depth, height and position — how far a single-storey rear extension may project, how tall, how close to the boundary — with the deeper versions available only through the prior approval procedure and its neighbour consultation. Class B governs additions to the roof by cubic content: 40 cubic metres for a terrace house, 50 for anything else, and no part beyond the plane of a roof slope fronting a highway. Class C covers other roof alterations, where rooflights sit, provided they do not protrude more than 150 mm beyond the existing slope.
Two consequences fall out of that. A front-facing dormer on a street-facing roof is generally not permitted development, so a house whose only usable roof faces the road needs a planning application before it has a scheme. And the volume allowance is spent by any previous roof addition, so a house with a small dormer from 1990 has less left than the identical house next door. Article 4 directions and conservation area status remove the rights entirely in some streets — a question for the local planning authority rather than for what a neighbour got away with.
In the United States the constraint is zoning rather than a national order — setbacks, lot coverage, floor area ratio and height, all local, with the extension usually running into them and the loft usually not, because the roof is already inside the envelope. The building code adds one that catches extensions specifically: the fire separation distance provisions of IRC Section R302.1 govern what an exterior wall may be, and how much of it may be openings, when it sits close to a lot line. That is a design constraint on the glazed rear wall as much as a legal one, and it lands in the same place Approved Document L does in England, where the extension's area of windows and doors is capped in proportion to its floor area rather than left to the drawing.
| Constraint | The extension | The loft |
|---|---|---|
| Consent currency | Depth, height and position under GPDO Class A, or zoning setbacks, coverage and floor area ratio | Cubic content under GPDO Class B, 40 m³ terrace and 50 m³ otherwise, less anything a previous dormer already spent |
| The hard geometric limit | The garden. Depth is available until the amenity space or the boundary runs out | The ridge. No consent creates head height that the roof pitch does not contain |
| What the neighbours are formally part of | Party wall notices under sections 1, 2 and 6 of the Party Wall etc. Act 1996; prior approval consultation on the deeper extensions | Party wall notice where the work bears on a shared wall, which on a terrace or semi it usually does |
| The consent that arrives late and stops the dig | The sewerage undertaker's build-over agreement, under Approved Document H4 | Structural calculations for the new floor and any steels, submitted for building control |
| Where the fabric standard bites | Approved Document L Volume 1, including the cap on opening area relative to the extension's floor area | Approved Document L Volume 1 as a new thermal element, taken out of the head height you measured |
Putting both schemes on one sheet
The comparison is short once both denominators are honest, and the discipline is entirely in refusing to let either number be flattered. Take each total as quoted, add what that quote left outside itself — the ground-floor fire doors, the party wall surveyor, the build-over fee, the making good — and divide by the area that survives every deduction: on the loft, the band under the ridge less the stair's footprint on the storey below; on the extension, the internal area of the new space and nothing else.
Tax deserves a line because it is a fifth of the figure and easy to assume away. In the United Kingdom the document is HMRC VAT Notice 708, and neither a rear extension nor a loft conversion to an existing single dwelling normally reaches the reduced rate — that lives with conversions changing the number of dwellings, and with properties empty long enough to qualify. Where one quote sits well below the others, check whether it is quoted excluding tax before concluding anything about the builder.
Then run the sensitivity, because a single pair of numbers is weaker than knowing which way each one moves. A metre more depth drops the extension's per-metre figure, since the step is already paid. Adding the dormer usually drops the loft's, for the same reason in reverse. Taking the dormer out drops the loft's headline while its cost per usable metre climbs. A ranking that survives all three moves is a decision; one that flips is telling you the schemes are genuinely close, and that the choice belongs to something other than arithmetic.
- Write both denominators down before either total, so neither can be quietly adjusted to suit a figure you have grown fond of.
- Deduct the stair's plan area from the loft. Deduct nothing from the extension; it gives back no floor.
- Add to each total what that quote left outside itself, using the other scheme's quote as the checklist for what an omission looks like.
- Divide, and record both figures on one line with the date and the area definition beside them.
- Re-run each scheme at its meanest and its most generous variant — a metre shallower and a metre deeper, rooflights and a dormer — and see whether the ranking holds.
- Only then look at the headline totals again, and notice how little they had to do with it.
What a cost per square metre cannot see
The number is a good servant and a poor master, and four things sit outside it. The first is the garden: an extension spends land that a small urban plot does not get back, and a loft spends none. The second is daylight. A deep rear extension darkens the room behind it, usually the kitchen, and BR 209, Site layout planning for daylight and sunlight, is the guide to how that behaves — twenty square metres of bright new space that degrades fifteen of existing space is not the gain the arithmetic claims.
The third is disruption, which is real without being a cost line. An extension takes the back of the house out of use, usually including the kitchen, for the whole programme; a loft can often be built from a scaffold and a roof opening with the household living underneath, and only the stair week is genuinely bad. Families with small children and one bathroom weigh that differently, and no per-metre figure captures it.
The fourth is what the house does afterwards. Both add heated volume, so both raise the running cost unless the fabric is done properly — which under Approved Document L it has to be, on either scheme. Property taxation moves too, though not everywhere at the same moment: in England a material increase in value from building work reaches the council tax band only when the property next changes hands, under the mechanism in the Local Government Finance Act 1992 and the valuation regulations made under it, while in much of the United States the permit itself is what tells the assessor. Since both schemes trigger it, neither is a reason to pick one — both are reasons not to be surprised.
Underneath all four sits the question the arithmetic was never going to reach: which scheme leaves you with a house you want. A loft with a dormer and an en suite is a bedroom somebody uses for fifteen years. A rear extension that turns a kitchen and a dining room into one room is a different way of living rather than more of the same. The per-metre figure exists to stop you paying over the odds for either one.
Measure these before either builder is called back
Six figures that decide the comparison, all of them obtainable with a tape, a torch and an afternoon, and none of them dependent on anybody's price.
- Joist top to ridge underside, at the highest point of the roof — The raw figure that everything else is subtracted from. Take it before any subtraction so you can show your working when a builder's number disagrees with yours.
- The finished head height after both build-ups — New floor joists sized for a habitable load from below, insulation and lining for a new thermal element from above. What survives is the room; the tape measure's first answer never is.
- The width between your two threshold marks on the loft floor — Marked where the finished ceiling meets 2.3 m, or seven feet, on each side of the ridge. Times the length between gables, this is the only loft area worth dividing a total by.
- The stair's run on plan, and the room it lands in — Risers into the floor-to-floor height, one fewer going than risers, that count times the going for the run, plus a landing, times the width. Subtract that from the loft gain before comparing anything.
- Cut roof or trussed rafters, established by eye in the loft — Diagonal webs through the middle of the space mean an engineered replacement scheme before the conversion starts, and a fixed step in a different budget category entirely.
- Trees, drains and boundary distances across the extension footprint — Species and distance drive foundation depth under NHBC Chapter 4.2; a sewer under the footprint drives a build-over agreement; three metres to a neighbour's foundation drives a party wall notice.
Opens the calculators above on one screen with the dimensions from this article already filled in. Quantities only — this site publishes no price list, because local prices vary too much to publish honestly.