
SettingsSettings for this calculationUS
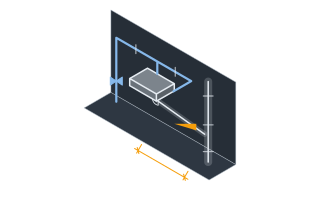
The horizontal length of the drain pipe run.
Measure the horizontal distance the drain travels, not the total pipe length if it includes vertical drops.
Larger drain pipes are allowed a gentler minimum slope.
Most fixture drains (sinks, toilets, showers) use 1.5-3 in pipe; larger building drains and sewers often use 4 in or larger.
Minimum required drop
4.875 in of drop (minimum)
This is the code minimum slope — always check your specific local plumbing code, which may set stricter requirements in some jurisdictions.
- Pipe run length
- 19.5 linear ft
They open the calculator with your figures already in it
Drain Pipe Slope Calculator: 4.88 in of drop (minimum) — shown in imperial, US market. The link sets both, so the result they see is the one on your screen.
Show calculation logicHide calculation logic
How this was calculated
Formula source(s)
- Standard plumbing code minimum drain slope (UPC/IPC): 1/4 in per ft for pipes 3 in and smaller, 1/8 in per ft for pipes larger than 3 in
Inputs used
- Pipe Run Length
- 19.5 ft
- Pipe Size
- 3 in diameter or smaller
Intermediate steps
- Pipe run length
- 19.5 linear ft
Confidence note: This is the code minimum slope — always check your specific local plumbing code, which may set stricter requirements in some jurisdictions.
What this calculation does not cover
- The size question is answered with two bands, so a 4 in branch and a 300 mm building sewer both land in the same band and get 1/8 in per ft. Real code tables are not that coarse: several add a gentler band for the largest sizes, and some jurisdictions require 1/4 in per ft at every size unless the reduction is specifically approved, so both the band boundary and the permitted figure are jurisdictional.
- Nothing here checks the drop you actually have against a maximum, and nothing checks that the fall will physically fit: a 20 m run of large pipe needs about 208 mm of drop at this slope, and that depth has to be available between the fixture connection and the invert of the sewer or septic tank at the far end.
- Slope is not capacity. Pipe size is set by the drainage fixture unit load on the run and the maximum permitted flow depth, and this page never asks how many fixtures discharge into it — the size band is something you tell the calculator, not something it works out for you.
- The length is treated as one straight horizontal run. No allowance is made for bends, offsets or developed length through fittings, and the page does not size or locate the vents, traps and cleanouts the drain also needs; a run at exactly the right slope will still siphon its traps if the venting is wrong.
- The figure is a total end-to-end drop and assumes the fall is delivered evenly along the run. It says nothing about hanger spacing or pipe bedding, and a single sag deep enough to hold standing water will collect solids even though the two ends of the pipe are the compliant distance apart.
Add the equipment this sizes
This result is a specification — 4.875 in of drop (minimum) — not a quantity. Put the thing it sizes into your project: how many, what you call it, and your supplier’s price.
Computed in your browser — nothing you enter is uploaded. Presented in US customary units and US trade terminology. Where a formula follows a published standard, that standard and its edition are cited beside it on this page; where none governs, the page says so. Local amendments override model codes — verify against the code in force where you build.
Sources checked 2026-09-05 · in the site-wide review of 2026-09-06 · v1.0.1
Regulatory standards & verification citations1
- Standard plumbing code minimum drain slope (UPC/IPC): 1/4 in per ft for pipes 3 in and smaller, 1/8 in per ft for pipes larger than 3 in
Which documents these citations point at
- International Plumbing Code (United States)Plumbing systems — fixtures, water supply, sanitary drainage, venting and storm drainage.
- Uniform Plumbing Code (United States)Plumbing systems, where a jurisdiction adopts the IAPMO family rather than the ICC one. Its fixture-unit tables differ from the IPC's.
A code or standard has force only where a jurisdiction has adopted it, usually with local amendments. This site holds no adoption data for any authority, so check what is in force with the authority where you build. Any section cited above without an edition should be checked against the edition in force where you build. What it would take to know.
Cite this page
Your workspace
Most jobs need more than one number. Add the calculators you need next and they open right here, underneath this one — your figures stay on screen and nothing is lost to a page change.
Tools and safety for this job
To cut and join plastic pipe. Generic types, no brands, no prices.
Protection this work requires
- Knives cause more site injuries than any power tool: cut away from your body, change blades often, and wear cut-resistant gloves to EN 388 level C for repeated cutting.
Cut and join plastic pipe: Push-fit and solvent-weld plumbing is within reach of a competent DIYer. The regulated parts of the system — gas, unvented hot water, and anything notifiable — are not, whatever tools are to hand.
Show the 3 tools this job needsHide tools
Essential
Plastic pipe shears
Tape measure
Recommended
Deburring tool and wire wool
what each plumbing tool is for, and the spec that decides which to buy where one does.