
SettingsSettings for this calculationUS
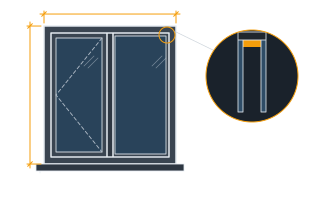
The total horizontal width of the frameless glazed wall.
Measure the full width of the glass wall run that needs fin support.
The maximum allowable spacing between structural glass fins, per the engineering wind-load design.
This is set by structural design (glass fin size, wind load, and glass panel span capacity), not by this calculator — enter the maximum spacing your engineer has approved.
Glass fins needed
10 glass fins
- Bays between fins
- 9
- Fin centres across the wall
- 4.33 ft
They open the calculator with your figures already in it
Structural Glass Fin Spacing Calculator: 10 glass fins — shown in imperial, US market. The link sets both, so the result they see is the one on your screen.
Show calculation logicHide calculation logic
How this was calculated
Formula source(s)
- Glass fin count = ceil(wall width ÷ maximum fin spacing) + 1, the standard layout method for spacing structural glass fins supporting a frameless glazed wall
Inputs used
- Wall Width
- 39 ft
- Maximum Fin Spacing
- 4.5 ft
Intermediate steps
- Bays between fins
- 9
- Fin centres across the wall
- 4.33 ft
What this calculation does not cover
- Spacing sets the panel width, and glass comes in sizes. The resulting width has to be one the supplier can cut from stock sheet, laminate, heat-treat, ship and lift into position, and the handling and transport limits usually bite before any rating does — so a spacing that divides the wall neatly can still land on a panel that becomes a special or a crane lift. Check the width the count implies before treating the layout as settled.
- Fins are counted; nothing that holds them is. Each needs a shoe or pocket top and bottom, and the head detail has to let the slab above deflect and shrink without coming to bear on the glass — a movement allowance with a fitting able to take it. Brackets, fixings, the structural silicone between panels and the fin-to-panel connections are separate quantities, and the head allowance is a design decision whose omission is what cracks fins.
Estimated cost — your price
This site holds no price list for this material — local prices vary too much to publish honestly. Enter your supplier's price and the result is costed with it.
Computed in your browser — nothing you enter is uploaded. Presented in US customary units and US trade terminology. Where a formula follows a published standard, that standard and its edition are cited beside it on this page; where none governs, the page says so. Local amendments override model codes — verify against the code in force where you build.
Sources checked 2026-09-06 · in the site-wide review of 2026-09-06 · v1.0.1
Regulatory standards & verification citations1
- Glass fin count = ceil(wall width ÷ maximum fin spacing) + 1, the standard layout method for spacing structural glass fins supporting a frameless glazed wall
Cite this page
Your workspace
Most jobs need more than one number. Add the calculators you need next and they open right here, underneath this one — your figures stay on screen and nothing is lost to a page change.