
SettingsSettings for this calculationUS
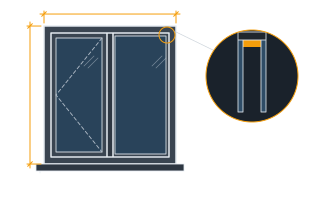
The overall width of the skylight to be spanned by glazing bars.
Get the direction right before the dimension. Glazing bars run DOWN the slope so that water and condensate drain along them rather than across, which means the width entered here is measured across the slope, not up it. On a pitched or pyramid roof-light the two are easy to transpose off a plan drawing, and transposing them produces a bar layout that ponds.
The maximum allowable center-to-center spacing between glazing bars, per the glass panel's span capacity.
This comes from the GLASS, not from the bar: a stiffer bar does not let a panel span further between bars. The governing case overhead is usually not wind but snow, or a maintenance load applied between the bars where the panel is weakest, and an overhead panel that fails drops rather than bulges. Take the figure from the panel manufacturer for the load case the roof actually sees.
Glazing bars needed
9 glazing bars
- Bays across the skylight
- 8
- Bar centres across the opening
- 2.44 ft
They open the calculator with your figures already in it
Skylight Glazing Bar Spacing Calculator: 9 glazing bars — shown in imperial, US market. The link sets both, so the result they see is the one on your screen.
Show calculation logicHide calculation logic
How this was calculated
Formula source(s)
- Glazing bar count = ceil(skylight width ÷ maximum bar spacing) + 1, the standard layout method for spacing structural support bars beneath skylight glazing
Inputs used
- Skylight Width
- 19.5 ft
- Maximum Glazing Bar Spacing
- 2.5 ft
Intermediate steps
- Bays across the skylight
- 8
- Bar centres across the opening
- 2.44 ft
What this calculation does not cover
- The count assumes a glazing bar sits at each edge of the width, so the two perimeter members are included in the figure. Where the skylight lands in a kerb or a proprietary frame that already supports the glass edge, those two are frame profiles rather than glazing bars, and only the returned figure minus two needs ordering as intermediate bars.
- The centres above are the delivered ones — the width divided by one less than the bar count, which lands at or below the maximum entered: a 6 m (20 ft) width at a 0.7 m (2.3 ft) maximum is nine bays at 0.667 m (2.2 ft). They are not glass sizes. A panel is that figure less the width of the bar face it sits between, and the bar face is not an input here, so nothing on this page sizes a sealed unit.
- Nothing here checks the bar itself. The maximum spacing entered is a limit on the glass panel's span across the width, whereas the bar's own span down the slope, its section properties and its deflection limit are a separate calculation this does not perform.
- Spacing is taken as an input and is never derived from load. Snow accumulating on a pitched rooflight, drifting against an upstand or a parapet, and wind uplift concentrated at the panel corners can each pull the allowable spacing below the uniform-load figure printed in a glass span table.
- It assumes bars can be placed at equal centres across the whole width. An opening light, a smoke vent actuator, a hip, or a structural line beneath the glazing pins a bar to a fixed position and leaves unequal bays, and it is the widest remaining bay rather than the average that has to stay inside the maximum spacing.
Estimated cost — your price
This site holds no price list for this material — local prices vary too much to publish honestly. Enter your supplier's price and the result is costed with it.
Computed in your browser — nothing you enter is uploaded. Presented in US customary units and US trade terminology. Where a formula follows a published standard, that standard and its edition are cited beside it on this page; where none governs, the page says so. Local amendments override model codes — verify against the code in force where you build.
Sources checked 2026-09-02 · in the site-wide review of 2026-09-06 · v1.0.1
Regulatory standards & verification citations1
- Glazing bar count = ceil(skylight width ÷ maximum bar spacing) + 1, the standard layout method for spacing structural support bars beneath skylight glazing
Cite this page
Your workspace
Most jobs need more than one number. Add the calculators you need next and they open right here, underneath this one — your figures stay on screen and nothing is lost to a page change.