
SettingsSettings for this calculationUS
The vertical depth of the excavation.
This simple-slope method from OSHA 29 CFR 1926 Subpart P Appendix B is only valid for excavations 20 ft (6 m) or less in depth. Deeper excavations require the full Subpart P tables or a registered professional engineer's design.
The OSHA soil type classification (A, B, or C) determined by a competent person's field tests.
Soil classification must be determined by a competent person using the field tests in OSHA 29 CFR 1926 Subpart P, Appendix A — it must never be assumed. Type A is the most stable (steepest allowable slope), Type C is the least stable (flattest required slope).
Minimum required horizontal setback
10 ft
Soil classification (Type A/B/C) MUST be determined by a competent person using OSHA 29 CFR 1926 Subpart P Appendix A's field tests (not assumed) — misclassifying soil is a common cause of excavation collapse. This simple-slope method is only valid for excavations 20 ft (6 m) or less in depth; deeper excavations, benched configurations, or soil with seeping water require the full Subpart P tables or a registered professional engineer's design. Type A soil has a further exception (1/2:1 for short-term cuts ≤12 ft) not implemented here — use the more conservative 3/4:1 ratio shown unless your competent person confirms the exception applies.
- Slope ratio used (horizontal:vertical)
- 1 :1
They open the calculator with your figures already in it
Excavation Sloping/Benching Setback Calculator: 10 ft — shown in imperial, US market. The link sets both, so the result they see is the one on your screen.
Show calculation logicHide calculation logic
How this was calculated
Formula source(s)
- Per OSHA 29 CFR 1926 Subpart P, Appendix B (verified against the regulatory text), for excavations 20 feet or less in depth using a simple slope configuration, the maximum allowable slope ratios (horizontal:vertical) are: Type A soil 3/4:1 (0.75), Type B soil 1:1 (1.0), Type C soil 1 1/2:1 (1.5). Type A soil has a further exception allowing 1/2:1 for short-term excavations of 12 feet or less, not implemented in this simplified tool. Required horizontal setback = Excavation Depth × Slope Ratio.
Inputs used
- Excavation Depth (Method Valid Only for ≤20 ft / 6 m)
- 10 ft
- OSHA Soil Classification (Per Competent Person's Field Testing)
- Type B — Medium Stability (Max Slope 1:1)
Intermediate steps
- Slope ratio used (horizontal:vertical)
- 1 :1
Confidence note: Soil classification (Type A/B/C) MUST be determined by a competent person using OSHA 29 CFR 1926 Subpart P Appendix A's field tests (not assumed) — misclassifying soil is a common cause of excavation collapse. This simple-slope method is only valid for excavations 20 ft (6 m) or less in depth; deeper excavations, benched configurations, or soil with seeping water require the full Subpart P tables or a registered professional engineer's design. Type A soil has a further exception (1/2:1 for short-term cuts ≤12 ft) not implemented here — use the more conservative 3/4:1 ratio shown unless your competent person confirms the exception applies.
What this calculation does not cover
- The three ratios held in the lookup — 0.75, 1.0 and 1.5 — are the steepest cuts permitted for each class, so the distance returned is the smallest setback allowed rather than a recommended one; laying the face back further is always acceptable and is frequently what the ground, the weather or the length of time the cut stays open actually calls for.
- A single letter drives the whole answer and it is applied from formation level right up to the crest, so ground that changes character partway up the face — a firm crust over soft alluvium, made ground sitting on undisturbed material, a granular lens between clays — is not handled, and a face like that is governed by its weakest band and not by the class picked here.
- Depth multiplied by ratio gives the horizontal run of one face measured out from the toe. It is not the width of the excavation at ground level, since no trench or base width is asked for, and it produces no spoil volume, no footprint of site consumed, and no allowance for the working room, plant standoff or access route you still need beyond the top of the slope.
- Only the depth and the soil class reach the arithmetic, so nothing in it represents how long the cut stays open or what goes on beside it. Rain, freeze-thaw, drying cracks along the crest, vibration from compaction or passing plant, and ground disturbed by earlier work all degrade a face that stood well when it was first dug, and the setback shown does not move.
- Taking the depth as one vertical dimension presumes the ground above the crest is level; where the site falls away behind the cut, rises toward it, or carries an embankment, an old excavation or a services trench above the face, the section being dug no longer matches the geometry these ratios were written for.
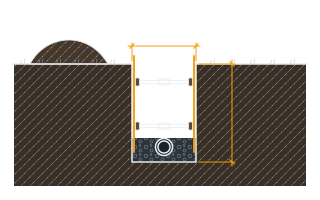
The setback is measured from the bottom edge of the excavation out to where the top of the slope breaks. Nothing — spoil, plant, material — belongs inside that line. This page never asks how wide the base is, so the section shows the batter and the depth and leaves the bottom open rather than closing it on a width you did not give.
Computed in your browser — nothing you enter is uploaded. Presented in US customary units and US trade terminology. Where a formula follows a published standard, that standard and its edition are cited beside it on this page; where none governs, the page says so. Local amendments override model codes — verify against the code in force where you build.
Sources checked 2026-09-05 · in the site-wide review of 2026-09-06 · v1.0.1
Regulatory standards & verification citations1
- Per OSHA 29 CFR 1926 Subpart P, Appendix B (verified against the regulatory text), for excavations 20 feet or less in depth using a simple slope configuration, the maximum allowable slope ratios (horizontal:vertical) are: Type A soil 3/4:1 (0.75), Type B soil 1:1 (1.0), Type C soil 1 1/2:1 (1.5). Type A soil has a further exception allowing 1/2:1 for short-term excavations of 12 feet or less, not implemented in this simplified tool. Required horizontal setback = Excavation Depth × Slope Ratio.
Cite this page
Your workspace
Most jobs need more than one number. Add the calculators you need next and they open right here, underneath this one — your figures stay on screen and nothing is lost to a page change.
Tools and safety for this job
To excavate by hand and excavate by machine. Generic types, no brands, no prices.
Protection this work requires
- Boards, blocks and bagged material cause most lasting back injuries on small sites: two people or a lifter for full sheets, and never a bag on one shoulder up a ladder.
- Digging blind strikes gas, water and power every day: get the plans, scan with a cable avoidance tool, and hand-dig trial holes over anything you find.
Excavate by machine: Operating an excavator is a trained and, in most markets, formally certified activity, and hiring one does not include that training. Underground services must be traced before any machine dig. This list covers the tools, not the competence.
Show the 6 tools this job needsHide tools
Essential
Cable and pipe detector
Shovel and spade
Tape measure
Wheelbarrow
Recommended
Spirit level
String line and pins
what each groundwork tool is for, and the spec that decides which to buy where one does.
Code thresholds this tool can check
Code thresholds this tool can check
Checked for United States. Each check below names the body that published the limit it uses. Switching market re-runs them. This is not a code review and has no official standing.
These checks cover only the specific numeric limits listed below. They are not a complete code review: fire separation, egress, structural capacity and accessibility provisions are outside their scope, and only the handful of local amendments offered in the selector are modelled — your municipality may have others. Passing every check here does not make a design compliant. Final approval rests with your local building authority.
WITHIN LIMIT — Simple slope method valid only to 20 ft (6 m) depth; deeper cuts need an engineered design.
Depth 3.0 m is within the 20 ft (6 m) simple-slope range, provided a competent person has classified the soil.
OSHA · 29 CFR 1926 Subpart P, Appendix B · 29 CFR 1926 Subpart P App. B