Materials & Quantities

Sports/Athletic Floor Underlayment Pad Calculator

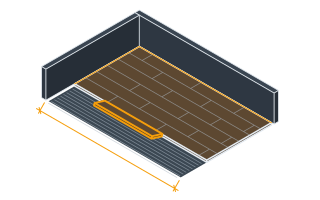
Calculate the shock-absorbing underlayment pad area needed beneath a gym or athletic floor.

  • Answers as you type
  • Every formula cited
  • Calculated in your browser
SettingsSettings for this calculationUS
Market
Imperial · sales tax
Who is doing the work?

Waste is set to 5% by hand. Pick a tier above to replace it, or keep your own figure.

The total gym or athletic court floor area to underlay.

Use the full court or activity area, including any surrounding safety/apron zone that will also receive shock-absorbing pad.

Extra pad material for trim waste at the perimeter and around fixed equipment anchors.

5% is typical for a rectangular court; increase it for floors with many equipment anchor cutouts or irregular boundaries.

Underlayment pad needed

3,392 sq ft

High confidence
Then change the inputs to see how far the answer moves.

Show calculation logic

How this was calculated

Formula source(s)

  • Pad area = court/floor area × (1 + waste allowance), accounting for trim waste at the perimeter and around fixed equipment anchors

Inputs used

Court/Floor Area
3230 sq ft
Waste Allowance (%)
5
Final result3,391.5 sq ft

What this calculation does not cover

  • Assumes the pad covers the floor, and plenty of systems do not. Point-elastic and combined builds sit on discrete pads at set centres beneath a plywood subfloor, so the material is a COUNT of pads on a grid, not square metres of sheet — a 300 m² (3,230 sq ft) court can take several thousand of them. Establish which of the two the specified system is before this area becomes a purchase order.
  • The slab underneath decides whether any of it performs. Flatness governs the result — sports systems are commonly specified to something like 3 mm (0.12 in) under a 3 m (10 ft) straightedge — and a hollow beneath the pad is a dead spot on the court that the correct material cannot fix. Slab moisture governs whether it can be laid at all: a timber floor over a damp slab cups within a season.
  • A sports floor has to be free to move. The expansion void around the whole perimeter, and the vented base that covers it, are part of the system rather than trim, and that is a perimeter length nowhere in an area figure. Fill the gap or run the floor tight to the wall and it lifts in the middle on the first humid week.

Estimated cost — your price

This site holds no price list for this material — local prices vary too much to publish honestly. Enter your supplier's price and the result is costed with it.

56.83 ft17.32 m56.83 ft17.32 mequivalent area3,230 sq ft300.08 m²20 ft5 m

Computed in your browser — nothing you enter is uploaded. Presented in US customary units and US trade terminology. Where a formula follows a published standard, that standard and its edition are cited beside it on this page; where none governs, the page says so. Local amendments override model codes — verify against the code in force where you build.

Sources checked 2026-09-06 · in the site-wide review of 2026-09-06 · v1.0.1

Regulatory standards & verification citations1
  1. Pad area = court/floor area × (1 + waste allowance), accounting for trim waste at the perimeter and around fixed equipment anchors
Cite this page

Your workspace

Most jobs need more than one number. Add the calculators you need next and they open right here, underneath this one — your figures stay on screen and nothing is lost to a page change.

Now that you have the number

These guides cover the work this quantity is for — the first ones run this calculator inside the section that raises the question.

  • A gym going in over occupied offices: what a floating sports floor can reach, what an isolated ceiling has to finish, and what neither of them touches.

How to calculate Sports/Athletic floor underlayment pad in 3 steps

  1. Court/Floor AreaThe total gym or athletic court floor area to underlay.
  2. Waste Allowance (%)Extra pad material for trim waste at the perimeter and around fixed equipment anchors.
  3. Underlayment pad neededThe tool computes the underlayment pad needed from those figures and shows the formula, its sources, and a confidence rating alongside it.

Underlayment pad needed by court/floor area

Page defaults, not your figures above.

Court/Floor AreaUnderlayment pad needed (sq ft)
2,000 sq ft2,100
3,000 sq ft3,150
4,000 sq ft4,200
5,000 sq ft5,250
6,000 sq ft6,300

Frequently asked questions

What is this pad actually being asked to do?
Give back less than it receives. A sports floor is specified on force reduction — how much of the impact of a landing the floor absorbs instead of returning into the athlete's joints — and EN 14904 sets classes for it, along with vertical deformation and ball rebound, which pull in opposite directions. A floor soft enough to protect a knee is a floor a basketball dies on, so the pad is a deliberate compromise between two measured properties rather than a thickness chosen for comfort. That is a mechanical, energy-absorbing job with nothing in common with a reflective layer, and the consequence is different too: the wrong pad is not merely inefficient, it changes how the game plays and how players are injured over a season.
Why do resilient sports pads use a shore hardness and thickness spec instead of an R-value?
Because a sports pad's job is force reduction and ball rebound, not insulation. Governing specs like EN 14904 and ASTM F2772 grade a floor by shock absorption percentage, vertical deformation and ball bounce — all driven by the pad's compression behaviour under a moving athlete. Two pads of identical thickness can perform very differently if their densities differ, which is why the pad manufacturer's system datasheet, not thickness alone, decides compliance.
Why does the pad need extra material beyond the exact court area?
Perimeter trim cuts and cutouts around fixed equipment anchors (basketball standards, volleyball post sleeves, etc.) waste some pad material, so a waste allowance on top of the exact floor area accounts for this.
How much waste allowance should I use?
5% is a reasonable starting point for a simple rectangular court. Floors with more equipment anchor points or irregular boundaries generate more offcuts and may need a higher allowance.
Does this account for the resilient subfloor system's specific pad thickness or density?
No — this calculates only the pad area needed. Pad thickness, density, and point-elastic vs. area-elastic performance ratings are specified separately per the flooring system's engineering requirements.
Preliminary estimate, not certified engineering. This tool produces an indicative quantity calculation for planning purposes only — it is not a certified structural analysis, a guaranteed material takeoff, or a substitute for building department approval. Always verify measurements on-site and have a licensed contractor or structural engineer review any load-bearing, code-sensitive, or safety-critical work before purchasing materials or starting construction. Spotted an arithmetic or standards error? Report it to contact@craftquantities.com with your inputs — a confirmed fix gets a permanent check of its own, so the same mistake cannot come back.