
SettingsSettings for this calculationUS
The total length of the shaft wall run.
Measure the full horizontal run of the shaftwall assembly along the floor track.
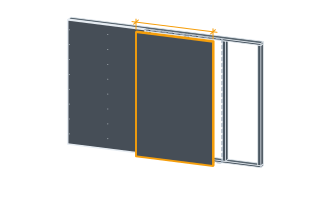
The width of one shaftwall liner panel.
Shaftwall liner panels are commonly 24 in (about 0.61 m) wide and 1 in thick, sized to friction-fit between the CH studs — check your specific manufacturer's panel width.
Liner panels needed
17 panels
They open the calculator with your figures already in it
Fire-Rated Shaftwall Liner Panel Count Calculator: 17 panels — shown in imperial, US market. The link sets both, so the result they see is the one on your screen.
Show calculation logicHide calculation logic
How this was calculated
Formula source(s)
- Liner panel count = ceil(wall length ÷ liner panel width) — shaftwall liner panels are commonly 1 in thick and 24 in wide, friction-fit between the shaftwall studs
Inputs used
- Wall Length
- 33 ft
- Liner Panel Width
- 2 ft
What this calculation does not cover
- Stud spacing is not an input, so the panel width is assumed to be the stud module — but a friction-fit liner only works when the two are the same. If the assembly listing calls for C-H studs at 406 mm (16 in) centres while the panel stays 610 mm (24 in) wide, a 10 m run has 25 bays to fill and this returns 17, because it counts panel widths along the wall rather than bays between studs.
- Wall height is not an input, so the result assumes one panel per bay running floor to soffit in a single piece. Shaft liner is supplied in fixed lengths that stop well short of a tall storey — a 16 ft (about 4.9 m) maximum is common, and it varies by manufacturer — and a storey deeper than that needs panels stacked in the bay with an H-stud or a fire-stopped end joint at every splice, which multiplies the count per bay and adds a detail this number knows nothing about.
- The length is treated as one straight, continuous run, so the rounding up happens once for the whole figure instead of once at each corner. Four 2.5 m shaft faces are 5 panels each and 20 in total, while entering their 10 m combined length returns 17. The input also stops at 60 m, so a long run or a whole shaft perimeter has to be split and each face counted on its own.
- Nothing in the result responds to the fire rating being sought — a one-hour and a two-hour shaft of the same length return the same liner count. The rating is carried by the tested assembly as a whole: the stud section, the liner thickness, the number and orientation of finish-side gypsum layers, and the joint treatment. A correct panel count assembled outside that listing is not a rated wall.
- The last panel is counted whole even when only a 100 mm strip is wanted, and the offcut is assumed to be scrap rather than carried to the next bay. No waste percentage, breakage allowance or spare panels are added on top, which matters for a 25 mm liner board that is slid in edgewise and damages easily at the edge, so runs with several returns or openings need an allowance set separately.
- The count covers the liner only. C-H studs, J-runners and floor and head track, the finish-side board layers, fasteners, tape and the head-of-wall deflection detail are all outside it, as is any check that the assembly can carry the shaft pressure it will see in service.
Estimated cost — your price
This site holds no price list for this material — local prices vary too much to publish honestly. Enter your supplier's price and the result is costed with it.
Computed in your browser — nothing you enter is uploaded. Presented in US customary units and US trade terminology. Where a formula follows a published standard, that standard and its edition are cited beside it on this page; where none governs, the page says so. Local amendments override model codes — verify against the code in force where you build.
Sources checked 2026-09-02 · in the site-wide review of 2026-09-06 · v1.0.1
Regulatory standards & verification citations1
- Liner panel count = ceil(wall length ÷ liner panel width) — shaftwall liner panels are commonly 1 in thick and 24 in wide, friction-fit between the shaftwall studs
Cite this page
Your workspace
Most jobs need more than one number. Add the calculators you need next and they open right here, underneath this one — your figures stay on screen and nothing is lost to a page change.