
SettingsSettings for this calculationUS
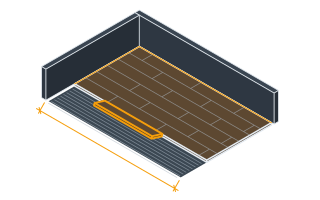
The length of the raised floor area.
Measure the full length of the room or data floor area to receive the raised access floor system.
The width of the raised floor area.
Measure the full width of the room or data floor area to receive the raised access floor system.
The spacing between pedestal grid lines, set by the floor panel size.
Standard raised access floor panels are 600mm (24in) square, so pedestals fall on a 0.6m grid — every panel corner requires a pedestal.
Pedestals needed
252 pedestals
Pedestals are counted on grid intersections, not on panels. Each interior pedestal is shared by four panels, which is why the count is close to the panel count rather than four times it — and why the perimeter, where sharing stops, needs its own allowance.
- Pedestals along length
- 18
- Pedestals along width
- 14
- Cut panel along the room
- 1 ft
- Cut panel across the room
- 0 ft
They open the calculator with your figures already in it
Raised Access Floor Pedestal Count Calculator: 252 pedestals — shown in imperial, US market. The link sets both, so the result they see is the one on your screen.
Show calculation logicHide calculation logic
How this was calculated
Formula source(s)
- Pedestal count follows a grid layout: count along each dimension = ceil(dimension ÷ grid spacing) + 1; total pedestals = the product of both dimension counts, matching standard 600mm (24in) access floor panel grid spacing
Inputs used
- Room Length
- 33 ft
- Room Width
- 26 ft
- Panel Grid Spacing (Standard 0.6m/24in)
- 2 ft
Intermediate steps
- Pedestals along length
- 18
- Pedestals along width
- 14
- Cut panel along the room
- 1 ft
- Cut panel across the room
- 0 ft
Confidence note: Pedestals are counted on grid intersections, not on panels. Each interior pedestal is shared by four panels, which is why the count is close to the panel count rather than four times it — and why the perimeter, where sharing stops, needs its own allowance.
What this calculation does not cover
- Excludes stringers, which are required on most systems above modest heights and are a separate quantity governed by the grid.
- Understructure requirements change with height: a floor above about 300 mm (12 in) generally needs bracing or a bolted stringer grid, and above roughly 600 mm (24 in) a seismic or lateral system may be required.
- Does not account for cut panels at the perimeter, which need additional support and sometimes a perimeter angle rather than pedestals.
Estimated cost — your price
This site holds no price list for this material — local prices vary too much to publish honestly. Enter your supplier's price and the result is costed with it.
Computed in your browser — nothing you enter is uploaded. Presented in US customary units and US trade terminology. Where a formula follows a published standard, that standard and its edition are cited beside it on this page; where none governs, the page says so. Local amendments override model codes — verify against the code in force where you build.
Sources checked 2026-09-02 · in the site-wide review of 2026-09-06 · v1.0.1
Regulatory standards & verification citations1
- Pedestal count follows a grid layout: count along each dimension = ceil(dimension ÷ grid spacing) + 1; total pedestals = the product of both dimension counts, matching standard 600mm (24in) access floor panel grid spacing
Cite this page
Your workspace
Most jobs need more than one number. Add the calculators you need next and they open right here, underneath this one — your figures stay on screen and nothing is lost to a page change.