
SettingsSettings for this calculationUS
The total number of grommet or brush-style cable cutouts planned across all access floor panels.
Count each opening where cables pass through the raised floor, such as at a workstation, equipment rack, or floor box location.
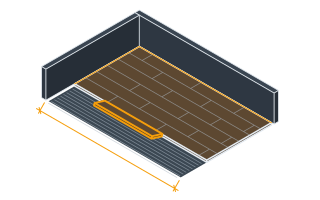
The area of a single cutout opening — a 100 × 100 mm grommet cutout is 0.01 m², about 0.11 sq ft.
A common grommet cutout is roughly 100mm x 100mm (about 0.01 m², or 0.11 sq ft), but round brush cutouts and larger floor box openings vary — check your specific fitting's dimensions. The range stops at a 300mm x 300mm (0.09 m²) opening; anything larger should be confirmed against the panel manufacturer's cutout and reinforcement guidance.
Total cutout area
1.292 sq ft
They open the calculator with your figures already in it
Access Floor Cable Cutout Area Calculator: 1.29 sq ft — shown in imperial, US market. The link sets both, so the result they see is the one on your screen.
Show calculation logicHide calculation logic
How this was calculated
Formula source(s)
- Total cutout area = number of cutouts × the area of each cutout, a simple aggregation for planning grommet/brush-cutout openings in access floor panels
Inputs used
- Number of Cable Cutouts
- 12
- Area per Cutout
- 0.11 sq ft
What this calculation does not cover
- This is the GROSS opening cut in the panels, not the open area air can pass through. On a pressurised underfloor plenum that distinction is the whole game: a brush grommet or a sealed gasket blocks most of an opening, an unfitted hole blocks none, and the unsealed fraction of this total is what bleeds plenum static pressure out beside a cabinet instead of delivering it up through the perforated tiles where it was aimed.
- It totals openings you have already decided on and sizes none of them. What a cutout has to clear is the cable bundle at its fattest — connector bodies included, at the bend radius the cable is rated for, not the diameter of a jacket lying flat. A 100 mm (4 in) square sized off a cable schedule is the one that has to be enlarged after the panels are down and the racks are loaded.
Computed in your browser — nothing you enter is uploaded. Presented in US customary units and US trade terminology. Where a formula follows a published standard, that standard and its edition are cited beside it on this page; where none governs, the page says so. Local amendments override model codes — verify against the code in force where you build.
Sources checked 2026-09-06 · in the site-wide review of 2026-09-06 · v1.1.1
Regulatory standards & verification citations1
- Total cutout area = number of cutouts × the area of each cutout, a simple aggregation for planning grommet/brush-cutout openings in access floor panels
Cite this page
Your workspace
Most jobs need more than one number. Add the calculators you need next and they open right here, underneath this one — your figures stay on screen and nothing is lost to a page change.