
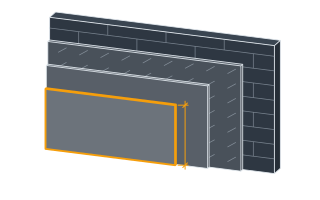
SettingsSettings for this calculationUS
The total vertical height of the stucco wall run.
Measure the full unbroken vertical run of stucco, from a natural break (grade, floor line, or existing joint) to the top of the run.
The maximum unbroken panel dimension allowed before a control joint is required.
ASTM C1063 sets two limits and they are not the same number: a panel may not exceed 144 sq ft in area, and no single dimension may exceed 18 ft, which is 5.49 m rather than the 3.7 m default. The 3.7 m is what the AREA cap allows across a wall about 12 ft high, so on a taller or shorter wall it is not the figure to use. Confirm both against your local code and stucco system.
Control joints needed
1 control joint
The 3.7 m default is about 12 ft, which is what ASTM C1063's 144 sq ft (13 m²) panel-AREA cap allows across a wall around 12 ft high. It is not the standard's 18 ft maximum-dimension limit — that is 5.49 m, and both limits apply, along with a panel aspect ratio no worse than 2.5:1. Enter the spacing your own wall height and system actually permit, and confirm against local code and the stucco manufacturer's requirements.
- Stucco panels up the wall
- 2
- Panel height between joints
- 9.75 ft
They open the calculator with your figures already in it
Stucco Vertical Control Joint Spacing Calculator: 1 control joint — shown in imperial, US market. The link sets both, so the result they see is the one on your screen.
Show calculation logicHide calculation logic
How this was calculated
Formula source(s)
- Control joints needed = ceil(wall height ÷ maximum vertical spacing) − 1, keeping stucco panel dimensions within code-recommended limits (ASTM C1063 caps a stucco panel at 144 sq ft with no dimension over 18 ft, and 3.7 m — about 12 ft — is what that AREA cap allows across a 12 ft high wall, not the 18 ft dimension limit, which is 5.49 m in either dimension) to control shrinkage cracking
Inputs used
- Wall Height
- 19.5 ft
- Maximum Vertical Spacing (Manufacturer/Code-Specified)
- 12 ft
Intermediate steps
- Stucco panels up the wall
- 2
- Panel height between joints
- 9.75 ft
Confidence note: The 3.7 m default is about 12 ft, which is what ASTM C1063's 144 sq ft (13 m²) panel-AREA cap allows across a wall around 12 ft high. It is not the standard's 18 ft maximum-dimension limit — that is 5.49 m, and both limits apply, along with a panel aspect ratio no worse than 2.5:1. Enter the spacing your own wall height and system actually permit, and confirm against local code and the stucco manufacturer's requirements.
What this calculation does not cover
- A control joint only works if the plaster base is cut behind it. Running lath straight through the accessory leaves a decorative line on a panel that is still structurally one piece, and it cracks on exactly the schedule it would have without the joint — ASTM C1063 requires the lath to be interrupted at the joint and the accessory fastened independently to each side. None of that shows up in a count.
- The joints here are spread by even division, and that is not where they belong. They have to land where the movement is: at every floor line in framed construction, at changes of substrate, where the framing direction changes, and in line with the corners of openings, which is where a stucco crack starts regardless of panel size. Divide a wall arithmetically and the number can be right while every joint is in the wrong place.
- A control joint is not an expansion joint. Control joints break the plaster and its base to manage shrinkage; an expansion joint carries structural movement and runs through the framing and sheathing as well, which is what a building movement joint or an abutment to different structure requires. Neither is counted here as a length of accessory, sealant and backing, nor as the extra corner and casing beads a joint layout generates.
Estimated cost — your price
This site holds no price list for this material — local prices vary too much to publish honestly. Enter your supplier's price and the result is costed with it.
Computed in your browser — nothing you enter is uploaded. Presented in US customary units and US trade terminology. Where a formula follows a published standard, that standard and its edition are cited beside it on this page; where none governs, the page says so. Local amendments override model codes — verify against the code in force where you build.
Sources checked 2026-09-06 · in the site-wide review of 2026-09-06 · v1.0.1
Regulatory standards & verification citations1
- Control joints needed = ceil(wall height ÷ maximum vertical spacing) − 1, keeping stucco panel dimensions within code-recommended limits (ASTM C1063 caps a stucco panel at 144 sq ft with no dimension over 18 ft, and 3.7 m — about 12 ft — is what that AREA cap allows across a 12 ft high wall, not the 18 ft dimension limit, which is 5.49 m in either dimension) to control shrinkage cracking
Which documents these citations point at
Standards referenced: ASTM C1063 (ASTM International, United States).
Cite this page
Your workspace
Most jobs need more than one number. Add the calculators you need next and they open right here, underneath this one — your figures stay on screen and nothing is lost to a page change.
Tools and safety for this job
To skim a plaster finish. Generic types, no brands, no prices.
Protection this work requires
- Wet cement and lime burn skin and eyes painlessly until the damage is done: waterproof gloves to EN 374, safety glasses whenever the mix can splash, and never kneel in wet mix in permeable trousers.
- Most fatal falls on small jobs are from under three metres: use a tower or a ladder tied at the top, and never work off the top two rungs.
Show the 4 tools this job needsHide tools
Essential
Mixing bucket or tub
Paddle mixer
Plastering trowel and hawk
Recommended
Step ladder
what each plastering tool is for, and the spec that decides which to buy where one does.