
SettingsSettings for this calculationUS
Waste is set to 5% by hand. Pick a tier above to replace it, or keep your own figure.
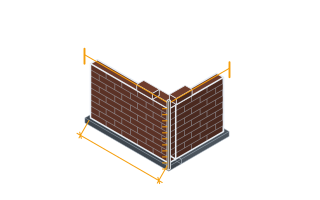
The total perimeter of the wall base receiving stone veneer.
Measure the full length of the wall base where the veneer meets grade or a horizontal transition, including all wall faces in the run.
Extra material to allow for cut waste and overlaps at corners and splices.
5% is typical for a straight run; increase it for walls with many corners or transitions that create more offcuts.
Weep screed needed
157.5 ft
They open the calculator with your figures already in it
Stone Veneer Weep Screed Linear Footage Calculator: 157 ft — shown in imperial, US market. The link sets both, so the result they see is the one on your screen.
Show calculation logicHide calculation logic
How this was calculated
Formula source(s)
- Total weep screed = wall perimeter × (1 + waste allowance), since a continuous weep screed runs along the base of the veneer wall to drain moisture and terminate the water-resistive barrier
Inputs used
- Wall Perimeter
- 150 ft
- Waste Allowance (%)
- 5
What this calculation does not cover
- Length is all this settles; where the screed sits is a code rule it never sees. The IRC puts the weep screed at or below the foundation plate line and a minimum of 100 mm (4 in) above earth or 50 mm (2 in) above paving, with the water-resistive barrier lapped OVER its nailing flange. Set it lower than that, or run the barrier behind the flange, and the drainage path this component exists to create runs water into the wall rather than out of it.
- The perimeter is a plan measurement and the screed follows the ground. On a sloping site or a stepped foundation the base line steps down with the footings, and every step is an extra cut, a lap and a closure; the same applies where the run rises over a garage door head or crosses a porch roof. A length taken off the floor plan is short on any elevation that does not sit on one level.
Estimated cost — your price
This site holds no price list for this material — local prices vary too much to publish honestly. Enter your supplier's price and the result is costed with it.
Computed in your browser — nothing you enter is uploaded. Presented in US customary units and US trade terminology. Where a formula follows a published standard, that standard and its edition are cited beside it on this page; where none governs, the page says so. Local amendments override model codes — verify against the code in force where you build.
Sources checked 2026-09-06 · in the site-wide review of 2026-09-06 · v1.0.1
Regulatory standards & verification citations1
- Total weep screed = wall perimeter × (1 + waste allowance), since a continuous weep screed runs along the base of the veneer wall to drain moisture and terminate the water-resistive barrier
Cite this page
Your workspace
Most jobs need more than one number. Add the calculators you need next and they open right here, underneath this one — your figures stay on screen and nothing is lost to a page change.